
Search results for "Diy false ceiling" in Home Design Ideas


 Design Loves Detail
Jessica White
Family room - large transitional open concept medium tone wood floor family room idea in Salt Lake City with gray walls, a standard fireplace, a concrete fireplace and a wall-mounted tv
Family room - large transitional open concept medium tone wood floor family room idea in Salt Lake City with gray walls, a standard fireplace, a concrete fireplace and a wall-mounted tv

 Alexandra Crafton
Photo: Alexandra Crafton © 2016 Houzz
Floor: Exotic Walnut laminate, Eternity Floors; sunburst lighting: DIY from SimpleDetailsBlog; cabinets: IKEA; sink: Domsjo, Ikea; backsplash/wall tile: subway tile, Home Depot; grout color: Tec's Dolorean Gray; wall and ceiling paint: Simply White, Benjamin Moore; counter: granite, Santa Cecilia
Find the right local pro for your project
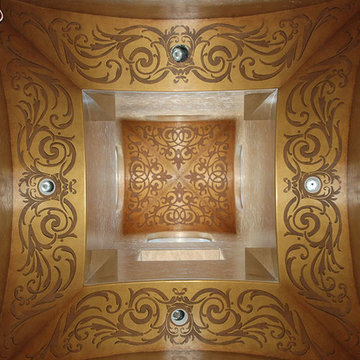
 Royal Design Studio Stencils
Decorative & Faux Finishes used custom vinyl stencils from Modello Designs (Royal Design Studio) for a grand painted ceiling.
Home design - mid-century modern home design idea in San Diego
Home design - mid-century modern home design idea in San Diego
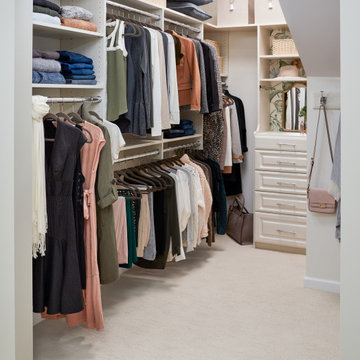
 EasyClosets
Yes, you can still have a walk-in closet with a slanted ceiling. Get creative with shelving, hooks, and drawers. You'll find you have plenty of space to store clothing, jewelry, shoes, handbags, and more.

 McIntosh Poris Architects
Justin Maconochie
Inspiration for a contemporary medium tone wood floor bedroom remodel in Detroit with white walls
Inspiration for a contemporary medium tone wood floor bedroom remodel in Detroit with white walls

 Dixon Projects
The living room has historic and decorative crown molding with a decorative fire place and a mirror. An antique chandelier hangs from decorative molding.

Sponsored
Delaware, OH

Buckeye Basements, Inc.
Central Ohio's Basement Finishing ExpertsBest Of Houzz '13-'21

 Meriwether Design Group
Living room - large transitional formal and open concept medium tone wood floor living room idea in Atlanta with white walls, a standard fireplace, a stone fireplace and a wall-mounted tv

 IS Architecture
Example of a large arts and crafts u-shaped terra-cotta tile and brown floor eat-in kitchen design in San Diego with a farmhouse sink, raised-panel cabinets, white cabinets, marble countertops, brown backsplash, subway tile backsplash, stainless steel appliances and an island
 Royal Design Studio Stencils
Decorative & Faux Finishes used custom vinyl stencils from Modello Designs (Royal Design Studio) for a grand painted ceiling.
Elegant dining room photo in San Diego
Elegant dining room photo in San Diego


Open concept kitchen - mid-sized contemporary l-shaped porcelain tile and beige floor open concept kitchen idea in Dallas with an undermount sink, flat-panel cabinets, medium tone wood cabinets, solid surface countertops, ceramic backsplash, an island, gray backsplash and paneled appliances

 Braun Building Center
Sink Base Cabinet with tilt-forward bin makes use of a false drawer front for a handy place to store sponges and other dish cleaning items. A Stainless Steel S205 double bowl undermount sink from Solera Sinks has a brushed satin finish looks beautiful with the Cambria quartz countertop.
StarMark Cabinetry, Cambria Quartz Countertop

Sponsored
Columbus, OH

Hope Restoration & General Contracting
Columbus Design-Build, Kitchen & Bath Remodeling, Historic Renovations


 M-Boss Inc
An embossed metal ceiling in this rockin' basement! Panels are pattern #1204 in the Clear finish.

 Bali Blinds
Drapery with Back Tab, Poetic, Vienna 0362, Looped Roman Shades with Standard 6" Valance and Standard Cord Control: Jovi, Shooting Star 076, Square Pillows: Poetic, Vienna 0362, Jovi, Shooting Star 0765, Dresden, Elbe Valley 3442

Sponsored
Columbus, OH
Hope Restoration & General Contracting
Columbus Design-Build, Kitchen & Bath Remodeling, Historic Renovations
 M-Boss Inc
Kitchen blends wood and metal. Wood flooring and cabinetry, with an embossed metal backsplash and ceiling. Backsplash tiles are pattern #0601-B-C, and ceiling tiles are pattern #1201-N-C from M-Boss Inc.
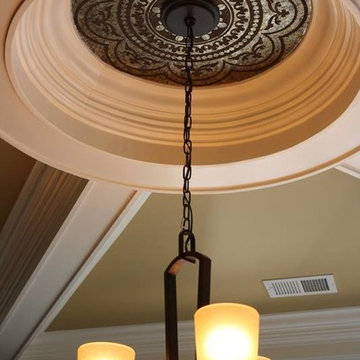 Royal Design Studio Stencils
Michele Molek of Fashionable Finishes mixes beautiful decorative paint and plaster finishes with lovely ornamental patterns and custom stencil designs from Modello Designs (Royal Design Studio).


107