
Search results for "Diy false ceiling" in Home Design Ideas

 Penza Bailey Architects
 was contacted to update the main house to suit the next generation of owners, and also expand and renovate the guest apartment. The renovations included a new mudroom and playroom to accommodate the couple and their three very active boys, creating workstations for the boys’ various activities, and renovating several bathrooms. The awkwardly tall vaulted ceilings in the existing great room and dining room were scaled down with lowered tray ceilings, and a new fireplace focal point wall was incorporated in the great room. In addition to the renovations to the focal point of the home, the Owner’s pride and joy includes the new billiard room, transformed from an underutilized living room. The main feature is a full wall of custom cabinetry that hides an electronically secure liquor display that rises out of the cabinet at the push of an iPhone button. In an unexpected request, a new grilling area was designed to accommodate the owner’s gas grill, charcoal grill and smoker for more cooking and entertaining options. This home is definitely ready to accommodate a new generation of hosting social gatherings.
Mitch Allen Photography

 Edmond Kitchen & Bath LLC
This creative transitional space was transformed from a very dated layout that did not function well for our homeowners - who enjoy cooking for both their family and friends. They found themselves cooking on a 30" by 36" tiny island in an area that had much more potential. A completely new floor plan was in order. An unnecessary hallway was removed to create additional space and a new traffic pattern. New doorways were created for access from the garage and to the laundry. Just a couple of highlights in this all Thermador appliance professional kitchen are the 10 ft island with two dishwashers (also note the heated tile area on the functional side of the island), double floor to ceiling pull-out pantries flanking the refrigerator, stylish soffited area at the range complete with burnished steel, niches and shelving for storage. Contemporary organic pendants add another unique texture to this beautiful, welcoming, one of a kind kitchen! Photos by David Cobb Photography.

 Eldorado Stone
As seen on DIY Network’s “The Ultimate Crash”, designer Misha of Design by Misha chose Eldorado Stone’s Sanibel CoastalReef to add a rustic yet refined touch to the space, complimenting the raw steel beams and glass catwalk structure. “This project was meant to stand out and be striking while maintaining a sense of calm. The natural look of the CoastalReef conjured thoughts of an old wine cave in Tuscany but with a modern twist,” says Misha. Floor to ceiling use of Eldorado Stone provides interest to the focal wall of the fireplace, glass catwalk, and wine storage.
Eldorado Stone Profile Featured: Sanibel Coastal Reef installed with a Dry-Stack grout technique
Designer: Design by Misha
Website: www.designbymisha.com
Phone: (530) 867-0600
Contact Design by Misha
Houzz Portfolio: Design by Misha
Facebook: Design by Misha
Photography: Rich Baum
Website: www.richbaum.com
Phone: (916) 296-5778
Contact Rich Baum
Houzz Portfolio: Rich Baum
Builder: Doug Tolson Construction
Website: www.dougtolsonconstruction.com
Phone: (916) 343-2240
Contact Doug Tolson Construction
Facebook: Doug Tolson Construction
Find the right local pro for your project


 Charmean Neithart Interiors
Erika Bierman Photography www.erikabiermanphotography.com
Elegant dining room photo in Los Angeles
Elegant dining room photo in Los Angeles

 Charmean Neithart Interiors
The homeowners of this California Cottage wanted a beach vibe in their 1700 sq. ft. home. They wanted to make the most of their spaces by widening doorways, adding wood floors throughout the house, and adding a skylight. The result is cozy, casual California living at its best with frequent family dinners and celebrations with friends.
Photos by Erika Bierman www.erikabiermanphotography.com

Sponsored
Westerville, OH

Custom Home Works
Franklin County's Award-Winning Design, Build and Remodeling Expert


 Deco Design
Traditional/ French Country style kitchen with inset doors and 3 tier cabinets to the ceiling.
Photo by Kimball Ungerman
Inspiration for a huge timeless l-shaped medium tone wood floor eat-in kitchen remodel in Salt Lake City with beaded inset cabinets, granite countertops, custom tile backsplash, paneled appliances and an island
Inspiration for a huge timeless l-shaped medium tone wood floor eat-in kitchen remodel in Salt Lake City with beaded inset cabinets, granite countertops, custom tile backsplash, paneled appliances and an island

 M-Boss Inc
Outdoor wrap around porch with embossed metal ceiling
This is an example of a transitional porch design in Richmond.
This is an example of a transitional porch design in Richmond.

 Threshold Design Lab
Home office library - small mid-century modern built-in desk light wood floor and white floor home office library idea in Chicago with multicolored walls and no fireplace

 Rheaume Carpentry
Doorless shower - large rustic master doorless shower idea in Toronto with wood countertops
 User
Christina Wedge
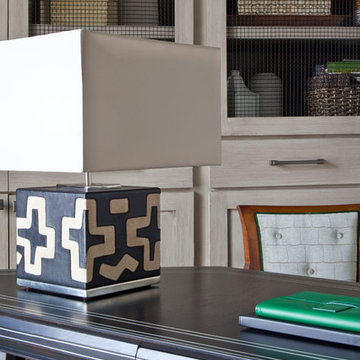
Example of a mid-sized transitional freestanding desk medium tone wood floor home design design in Atlanta with gray walls
Example of a mid-sized transitional freestanding desk medium tone wood floor home design design in Atlanta with gray walls

Sponsored
Columbus, OH

Snider & Metcalf Interior Design, LTD
Leading Interior Designers in Columbus, Ohio & Ponte Vedra, Florida

 Cavan Hadley Photography
Cavan Hadley
Living room - large southwestern formal and open concept ceramic tile living room idea in Santa Barbara with beige walls, a standard fireplace, a stone fireplace and a wall-mounted tv
Living room - large southwestern formal and open concept ceramic tile living room idea in Santa Barbara with beige walls, a standard fireplace, a stone fireplace and a wall-mounted tv
 Atmosphere & Bois NA Inc.
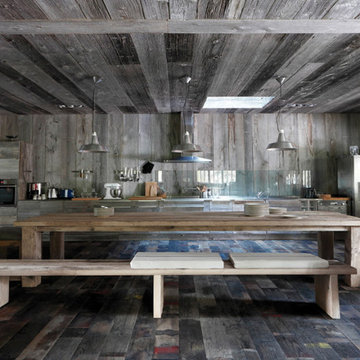
Canadian grey barn board ceiling and walls, french oak traincar flooring
Example of a cottage home design design in Ottawa
Example of a cottage home design design in Ottawa
 ECO CEILING INC
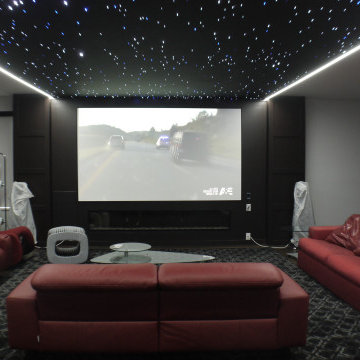
Galaxy ceiling installed in a Home Theater. Galaxy Ceilings use a combination of stretch ceiling and different types of lighting to achieve an optical illusion.

 Jenna LeBlanc
Jenna Sue
Example of a mid-sized farmhouse master light wood floor and gray floor bedroom design in Tampa with gray walls
Example of a mid-sized farmhouse master light wood floor and gray floor bedroom design in Tampa with gray walls

Sponsored
Fredericksburg, OH

High Point Cabinets
Columbus' Experienced Custom Cabinet Builder | 4x Best of Houzz Winner
 Jr's Quality Tile & Hardwood LLC
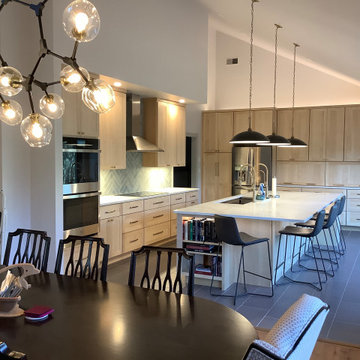
In this mid century home makeover we removed the false ceiling that created the ktichen space, removed the wall between the dining room and kithcen for a more open feel.


106