
Search results for "Diy false ceiling" in Home Design Ideas




Find the right local pro for your project

 Bear Mountain Builders
Mountain Modern Hidden Storage
Mountain style medium tone wood floor and brown floor mudroom photo with brown walls
Mountain style medium tone wood floor and brown floor mudroom photo with brown walls

 Royal Design Studio Stencils
Gina Wolfrum of Finishes by Gina whose specialty is incredible ceiling design and creation. Using both Modello® Designs and Royal Design Studio stencils, she frequently creates a glam mix of pattern and color for all her sophisticated surfaces such as stenciled ceilings.

 Hills & Grant
A mixture of classic construction and modern European furnishings redefines mountain living in this second home in charming Lahontan in Truckee, California. Designed for an active Bay Area family, this home is relaxed, comfortable and fun.



Sponsored
Westerville, OH

Custom Home Works
Franklin County's Award-Winning Design, Build and Remodeling Expert
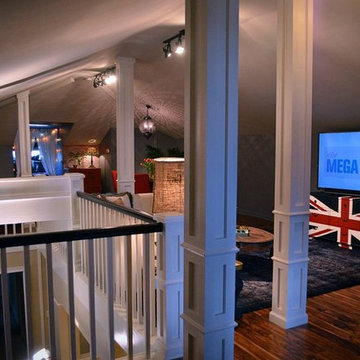
 Anitra Mecadon Inc
DIY NETWORK MEGA DENS
Example of a mid-sized eclectic open concept laminate floor home design design in Atlanta with blue walls, no fireplace and a tv stand
Example of a mid-sized eclectic open concept laminate floor home design design in Atlanta with blue walls, no fireplace and a tv stand

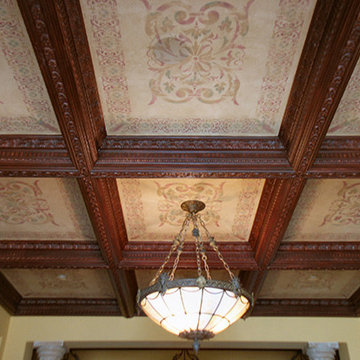 Royal Design Studio Stencils
Jeff Raum seamlessly incorporates stencil patterns, hand painted artistry and decorative paint finishes using custom vinyl stencils from Modello Designs (Royal Design Studio).

 InsideWright
David Shechter
Inspiration for a mid-sized contemporary master carpeted bedroom remodel in New York with blue walls
Inspiration for a mid-sized contemporary master carpeted bedroom remodel in New York with blue walls


 Anitra Mecadon Inc
DIY NETWORK MEGA DENS
Large eclectic walk-out carpeted basement photo in Atlanta with green walls and a standard fireplace
Large eclectic walk-out carpeted basement photo in Atlanta with green walls and a standard fireplace



 Maraya Interior Design
Luxurious modern take on a traditional white Italian villa. An entry with a silver domed ceiling, painted moldings in patterns on the walls and mosaic marble flooring create a luxe foyer. Into the formal living room, cool polished Crema Marfil marble tiles contrast with honed carved limestone fireplaces throughout the home, including the outdoor loggia. Ceilings are coffered with white painted
crown moldings and beams, or planked, and the dining room has a mirrored ceiling. Bathrooms are white marble tiles and counters, with dark rich wood stains or white painted. The master bath and vestibule floor is covered with a carpet of patterned mosaic marbles, and the interior doors to the large walk in master closets are made with leaded glass to let in the light. The master bedroom has dark walnut planked flooring, and a white painted fireplace surround with a white marble hearth.
The kitchen features white marbles and white ceramic tile backsplash, white painted cabinetry and a dark stained island with carved molding legs. Next to the kitchen, the bar in the family room has terra cotta colored marble on the backsplash and counter over dark walnut cabinets. Wrought iron staircase leading to the more modern media/family room upstairs.
Project Location: North Ranch, Westlake, California. Remodel designed by Maraya Interior Design. From their beautiful resort town of Ojai, they serve clients in Montecito, Hope Ranch, Malibu, Westlake and Calabasas, across the tri-county areas of Santa Barbara, Ventura and Los Angeles, south to Hidden Hills- north through Solvang and more.
ArcDesign Architects
 Royal Design Studio Stencils
Gina Wolfrum of Finishes by Gina whose specialty is incredible ceiling design and creation. Using both Modello® Designs and Royal Design Studio stencils, she frequently creates a glam mix of pattern and color for all her sophisticated surfaces such as stenciled ceilings.

 threshold interiors
Location: New York, NY, USA
We loved renovating this space for our client who is a Chef and wanted a functional kitchen that is also beautiful. Her previous kitchen had been purchased at a Restaurant Supply Store on the Lower East Side and though totally functional it was just not highlighting the natural beauty of the apartment. We were able to use the existing beams and brick walls as an amazing back-drop to the kitchen. We added decorative lighting to the Kitchen and Dining Areas to define those spaces and changed the track heads throughout the apartment to modernize the lighting. We also built her a new Home Office enclosure to be more in keeping with the loft environment - a little jewel box in the apartment. Overall, a total success!!
Photographed by: James Salomon

 OaKline Floors
Michael Asante
Open concept kitchen - modern galley light wood floor and beige floor open concept kitchen idea in Dallas with flat-panel cabinets, black cabinets, stainless steel appliances and an island
Open concept kitchen - modern galley light wood floor and beige floor open concept kitchen idea in Dallas with flat-panel cabinets, black cabinets, stainless steel appliances and an island

Sponsored
Columbus, OH

Structural Remodeling
Franklin County's Heavy Timber Specialists | Best of Houzz 2020!


 Fratantoni Interior Designers
Inspiring interiors with recessed lighting by Fratantoni Interior Designers.
Follow us on Twitter, Instagram, Pinterest and Facebook for more inspiring photos and home decor ideas!!

114