
Search results for "Diy false ceiling" in Home Design Ideas

 Girard Homes
Example of a large classic open concept dark wood floor family room design with gray walls, a standard fireplace and a tile fireplace

 M the Builders
Large cottage chic built-in desk light wood floor craft room photo in Dallas with gray walls and no fireplace
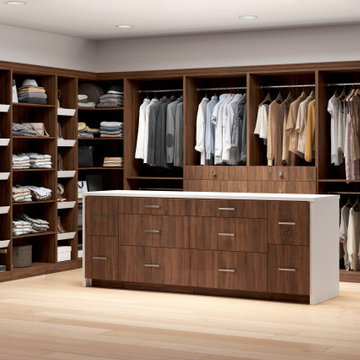

Find the right local pro for your project

 DeCapri Design Services
Photos: A. Roy
Mid-sized trendy u-shaped dark wood floor eat-in kitchen photo in Chicago with a farmhouse sink, flat-panel cabinets, dark wood cabinets, limestone countertops, green backsplash, stone tile backsplash, stainless steel appliances and an island
Mid-sized trendy u-shaped dark wood floor eat-in kitchen photo in Chicago with a farmhouse sink, flat-panel cabinets, dark wood cabinets, limestone countertops, green backsplash, stone tile backsplash, stainless steel appliances and an island

 Dewson Construction Company
Large country single-wall dark wood floor and brown floor kitchen photo in Wilmington with raised-panel cabinets, blue cabinets, white backsplash and an island

 Blue Eye Interiors
Photo by Drew Schrimsher.
Example of a transitional freestanding desk carpeted and beige floor craft room design in Albuquerque with white walls and no fireplace
Example of a transitional freestanding desk carpeted and beige floor craft room design in Albuquerque with white walls and no fireplace

 Royal Design Studio Stencils
paints and decorates with the Classic Damask Wall Stencil from Royal Design Studio.
Inspiration for a 1960s dining room remodel in San Diego
Inspiration for a 1960s dining room remodel in San Diego



 Exquisite Remodels LLC
Beautiful Master Bath Features a modern look with the contemporary White shower with Lots of Glass. Your Own Private Spa
Double shower - mid-sized contemporary master white tile and porcelain tile light wood floor double shower idea with an undermount sink, shaker cabinets, white cabinets, quartz countertops and white walls
Double shower - mid-sized contemporary master white tile and porcelain tile light wood floor double shower idea with an undermount sink, shaker cabinets, white cabinets, quartz countertops and white walls
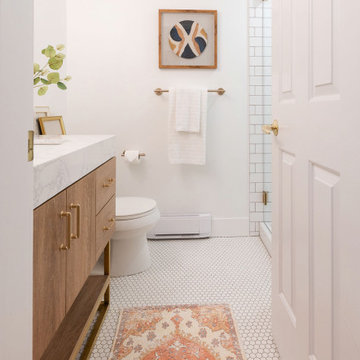
 Daniel Michelle Design Collective
Beautiful gold finishes in this three piece bathroom.
Alcove bathtub - small transitional master white tile and subway tile mosaic tile floor, white floor and single-sink alcove bathtub idea in Vancouver with flat-panel cabinets, brown cabinets, a two-piece toilet, white walls, an undermount sink, marble countertops, a hinged shower door, white countertops and a freestanding vanity
Alcove bathtub - small transitional master white tile and subway tile mosaic tile floor, white floor and single-sink alcove bathtub idea in Vancouver with flat-panel cabinets, brown cabinets, a two-piece toilet, white walls, an undermount sink, marble countertops, a hinged shower door, white countertops and a freestanding vanity
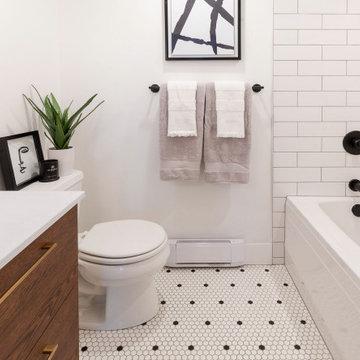 Daniel Michelle Design Collective
Round mirror, wall mount faucet and floating vanity... what more can you ask for!
Inspiration for a small transitional master white tile and subway tile porcelain tile, white floor and single-sink alcove bathtub remodel in Vancouver with flat-panel cabinets, brown cabinets, a two-piece toilet, white walls, a vessel sink, laminate countertops, white countertops and a floating vanity
Inspiration for a small transitional master white tile and subway tile porcelain tile, white floor and single-sink alcove bathtub remodel in Vancouver with flat-panel cabinets, brown cabinets, a two-piece toilet, white walls, a vessel sink, laminate countertops, white countertops and a floating vanity
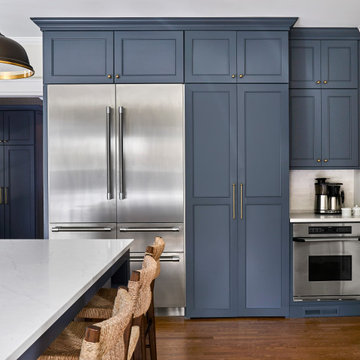


 Francesca Owings Interior Design
Bathroom
Example of a huge mountain style master medium tone wood floor freestanding bathtub design in Grand Rapids with an undermount sink and multicolored countertops
Example of a huge mountain style master medium tone wood floor freestanding bathtub design in Grand Rapids with an undermount sink and multicolored countertops

 Rautmann Custom Homes
Large transitional u-shaped dark wood floor eat-in kitchen photo in Milwaukee with a farmhouse sink, shaker cabinets, dark wood cabinets, granite countertops, multicolored backsplash, stainless steel appliances and an island

Sponsored
Delaware, OH

Buckeye Basements, Inc.
Central Ohio's Basement Finishing ExpertsBest Of Houzz '13-'21

 REESE Atelier IGNITE PLLC
The interior Great Room opens to a private below-grade porch on the east via an operable glass wall that frames the rear yard, existing tree trunks and dappled daylight. Harsh western sun is kindly baffled through a recessed light well and operable clerestory windows.
© Mark Herboth Photography
 Blue Eye Interiors
Photo by Drew Schrimsher.
Transitional freestanding desk carpeted and beige floor craft room photo in Albuquerque with white walls and no fireplace
Transitional freestanding desk carpeted and beige floor craft room photo in Albuquerque with white walls and no fireplace

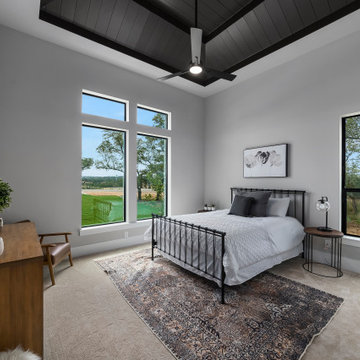
 JLP Builders
Spare bedroom with upgraded shiplap ceiling, natural lighting and walk in closet.
Inspiration for a mid-sized contemporary bedroom remodel in Austin
Inspiration for a mid-sized contemporary bedroom remodel in Austin


 Blue Eye Interiors
Photo by Drew Schrimsher.
Transitional freestanding desk carpeted and beige floor home design photo in Albuquerque with white walls and no fireplace
Transitional freestanding desk carpeted and beige floor home design photo in Albuquerque with white walls and no fireplace
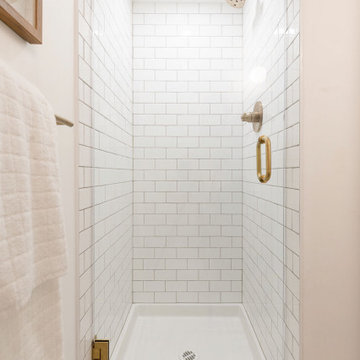 Daniel Michelle Design Collective
Beautiful gold finishes in this three piece bathroom.
Example of a small transitional master white tile and subway tile mosaic tile floor, white floor and single-sink alcove bathtub design in Vancouver with flat-panel cabinets, brown cabinets, a two-piece toilet, white walls, an undermount sink, marble countertops, a hinged shower door, white countertops and a freestanding vanity
Example of a small transitional master white tile and subway tile mosaic tile floor, white floor and single-sink alcove bathtub design in Vancouver with flat-panel cabinets, brown cabinets, a two-piece toilet, white walls, an undermount sink, marble countertops, a hinged shower door, white countertops and a freestanding vanity

 Erwin Interiors & Cabinet Makers
Eclectic l-shaped concrete floor and gray floor open concept kitchen photo in Brisbane with shaker cabinets, blue cabinets, stainless steel countertops, stainless steel appliances and an island
139