
Search results for "Diy false ceiling" in Home Design Ideas

 User
In the last edition of Elle Decoration in March, they published our Mosaic del Sur cement tiles in an innovative project with the interior architect Marianne Evennou.
The challenge was to create a functional and beautiful space with only 11m2. This area was found in an under-roof and transformed with soft and neutral colours. By eliminating the false ceiling the architect gained the 4 meters needed to create a loft where to put the bed.
The Mosaic del Sur encaustic cement tiles were used to make the space seem bigger. “ In such a small space, it can be divided as you please and it will just make the room more spacious” explains the architect. In this way, Marianne marked the transition from the entrance to the kitchen by inverting the colours of the tiles.
REF. 10703 20X20X1.6CM
Interior architect: Marianne Evennou
Photographer: Marie-Pierre Morel

Find the right local pro for your project

 Georgia Caparis Interior Design
Allen Wix
Inspiration for a contemporary home design remodel in Los Angeles
Inspiration for a contemporary home design remodel in Los Angeles
 Architectural Designs
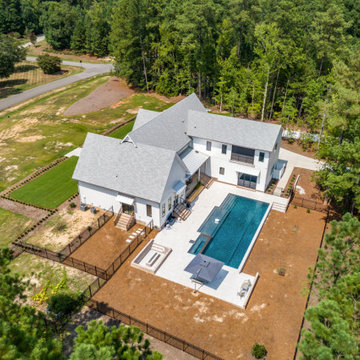
Our clients along with builder, Tuscan Group Inc., completed their build of Modern Farmhouse Plan 14662RK on their land in North Carolina. They made extensive modifications, reconfiguring the master bed and bath with an additional side entry and dog room, widened the entire house 10', removed garage bath, replaced basement stairs with a large pantry, simplified staircase, added a "false" vault in the great room ceiling, and expanded the bonus room. Ready when you are! Where do YOU want to build?

 Suzanne Glover
The concrete floors were poured, where there used to be gravel, in hopes to have a full usable space. After we began framing we realized that the basement would never be a true part of the house with the overly steep stairs. When we put in a normal rise on stairs, the ceiling was too low and you would bang your head on decent. The door to the basement needing to be re-framed and moved back 2 feet in order to accommodate new stairs. An unexpected expense, that was more time than money..


Sponsored
Westerville, OH

Custom Home Works
Franklin County's Award-Winning Design, Build and Remodeling Expert

 Vriksham architects
The Interior design proposed for Mr Srikanth designed in a cool colour tone as per the client's requirements.
Living - The entry mirror wall gives us the grand look will and the main motive of providing a mirror is our Indian tradition (facing the main door)
TV unit - it was designed with wooden reapers placed vertically to bring us the raw look in a pleasant manner.
Dining - Provided a 6 seater dining space for a family of 5 and the full height curtains bring the space more luxurious
Puja - More open racks look more spacious the puja unit was placed in that manner.
Master Bedroom - the wooden headboard design along with false ceiling creates the space stunning, also the study unit and dress were designed along with wardrobe
makes the circulation clear
 Fabuwood Cabinetry
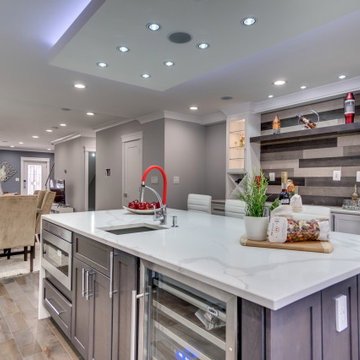
This Washington DC kitchen is as luxurious as it is modern. The neutral color scheme is made up of Fabuwoods Galaxy Frost Cabinets, a Galaxy Cobblestone Island, MSI surfaces Calacatta Gold marble countertops, an offset subway tile marble backsplash, and natural wood flooring, and is accentuated by small bursts of red for an added touch of drama. The false ceiling over the island is illuminated by both cove lighting and recessed lighting, adding sleek elegance to the design, and a Samsung smart refrigerator brings the kitchen’s function into the future. However, the cherry on top is the beautiful wet bar that elevates this open welcoming space into the ultimate host’s kitchen.

 Christopher Michael Interiors
the White Kitchen is a Rutt “Regency” Kitchen using ½ Full Overlay and ½ Beaded Inset. This whole house remodel was performed by Under Construction and they did a great job executing the design concepts. One of the pantries on this job is completely false because it is covering up a brick so the 6 inches of dead space was utilized by adding functional doors on the right for easy access. Lots of Extras in here and $39K for a Hand Made Kitchen by Rutt is a great investment for this house.
 Braun Building Center
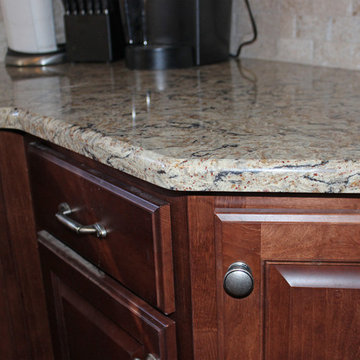
Cambria Bradshaw quartz countertops with a classic Piedmont edge add distinct personality with copper
flecks sprinkled within a blending of swirling taupe, tans and black.
StarMark Cabinetry, Cambria Quartz Countertop

Sponsored
Columbus, OH

Wannemacher Interiors
Customized Award-Winning Interior Design Solutions in Franklin Cnty OH

 KBR Design & Build
Enclosed kitchen - mid-sized contemporary galley ceramic tile enclosed kitchen idea in New York with an undermount sink, shaker cabinets, white cabinets, quartzite countertops, white backsplash, ceramic backsplash, stainless steel appliances and a peninsula
 User
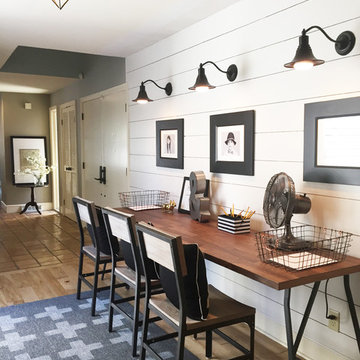
After installing the shiplap wall, we installed sconces. I was able to find ones on sale but the wrong color so I painted them black myself to save money. We also replaced the ugly track lighting with a $79 ceiling fixture from Shades of Light. I didn't want to spend a lot on a rug so I created one myself for just $20. This DIY rug started with a $20 outdoor rug (for the best durability/cleanability). Then I created a cross stencil out of a piece of cardboard and stenciled this modern swiss cross pattern onto the rug using leftover wall paint. Photo by Kristin Thompson




 Vriksham architects
The Interior design proposed for Mr Srikanth designed in a cool colour tone as per the client's requirements.
Living - The entry mirror wall gives us the grand look will and the main motive of providing a mirror is our Indian tradition (facing the main door)
TV unit - it was designed with wooden reapers placed vertically to bring us the raw look in a pleasant manner.
Dining - Provided a 6 seater dining space for a family of 5 and the full height curtains bring the space more luxurious
Puja - More open racks look more spacious the puja unit was placed in that manner.
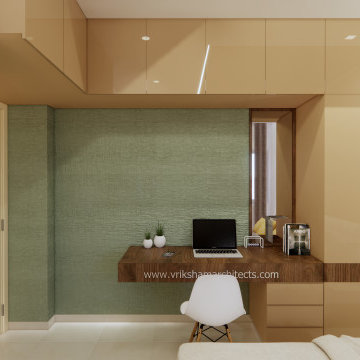
Master Bedroom - the wooden headboard design along with false ceiling creates the space stunning, also the study unit and dress were designed along with wardrobe
makes the circulation clear
142