
Search results for "Diy false ceiling" in Home Design Ideas
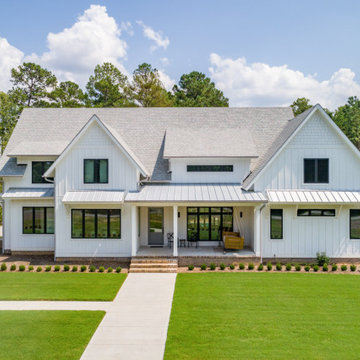
 Architectural Designs
Our clients along with builder, Tuscan Group Inc., completed their build of Modern Farmhouse Plan 14662RK on their land in North Carolina. They made extensive modifications, reconfiguring the master bed and bath with an additional side entry and dog room, widened the entire house 10', removed garage bath, replaced basement stairs with a large pantry, simplified staircase, added a "false" vault in the great room ceiling, and expanded the bonus room. Ready when you are! Where do YOU want to build?

 JAR LLC
Architecture and photography by Omar Gutiérrez, NCARB
www.houzz.com/pro/ogaguse/__public
Mid-sized elegant gray tile and ceramic tile porcelain tile and brown floor alcove bathtub photo in Chicago with white cabinets, beaded inset cabinets, quartz countertops, a two-piece toilet, white walls and a trough sink
Mid-sized elegant gray tile and ceramic tile porcelain tile and brown floor alcove bathtub photo in Chicago with white cabinets, beaded inset cabinets, quartz countertops, a two-piece toilet, white walls and a trough sink
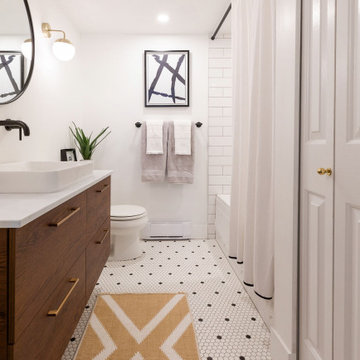
 Daniel Michelle Design Collective
Round mirror, wall mount faucet and floating vanity... what more can you ask for!
Small transitional master white tile and subway tile porcelain tile, white floor and single-sink alcove bathtub photo in Vancouver with flat-panel cabinets, brown cabinets, a two-piece toilet, white walls, a vessel sink, laminate countertops, white countertops and a floating vanity
Small transitional master white tile and subway tile porcelain tile, white floor and single-sink alcove bathtub photo in Vancouver with flat-panel cabinets, brown cabinets, a two-piece toilet, white walls, a vessel sink, laminate countertops, white countertops and a floating vanity
Find the right local pro for your project


 Meghan Carter Design Inc.
Stephani Buchman Photography
Kids' bedroom - bedroom and mid-sized transitional boy medium tone wood floor and brown floor kids' bedroom idea in Toronto with beige walls
Kids' bedroom - bedroom and mid-sized transitional boy medium tone wood floor and brown floor kids' bedroom idea in Toronto with beige walls

 Royal Design Studio Stencils
Tiffany Alexander paints and decorates with the Classic Damask Wall Stencil from Royal Design Studio.
Inspiration for a mid-century modern dining room remodel in San Diego
Inspiration for a mid-century modern dining room remodel in San Diego

 Herlong Architects
Julia Lynn Photography
Example of a large classic open concept medium tone wood floor living room design in Charleston with beige walls, a standard fireplace and a concealed tv
Example of a large classic open concept medium tone wood floor living room design in Charleston with beige walls, a standard fireplace and a concealed tv

Sponsored
Columbus, OH

Wannemacher Interiors
Customized Award-Winning Interior Design Solutions in Franklin Cnty OH
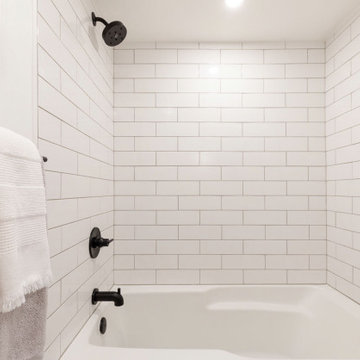 Daniel Michelle Design Collective
Round mirror, wall mount faucet and floating vanity... what more can you ask for!
Example of a small transitional master white tile and subway tile porcelain tile, white floor and single-sink alcove bathtub design in Vancouver with flat-panel cabinets, brown cabinets, a two-piece toilet, white walls, a vessel sink, laminate countertops, white countertops and a floating vanity
Example of a small transitional master white tile and subway tile porcelain tile, white floor and single-sink alcove bathtub design in Vancouver with flat-panel cabinets, brown cabinets, a two-piece toilet, white walls, a vessel sink, laminate countertops, white countertops and a floating vanity

 ubuilditwaukesha
Master Bedroom
Inspiration for a large transitional master carpeted and beige floor bedroom remodel in Milwaukee with gray walls and no fireplace
Inspiration for a large transitional master carpeted and beige floor bedroom remodel in Milwaukee with gray walls and no fireplace

 Closets For Life
Custom White Master Bedroom Closet by Closets For Life, serving Minneapolis & St. Paul -
So many unique features in this master bedroom closet space. Here are just a few of the highlights:
• Custom cabinetry designed to match the angled ceiling • Customized design allowing crawl through access to attic
• Beautifully textured Contour White Pristine finish and brushed nickel hardware
• Short and long hanging space and a ton of flexible drawer and shelf storage
• Doors to keep everything looking neat and tidy in this open floor plan!
See more examples of our work at www.closetsforlife.com

 User
In the last edition of Elle Decoration in March, they published our Mosaic del Sur cement tiles in an innovative project with the interior architect Marianne Evennou.
The challenge was to create a functional and beautiful space with only 11m2. This area was found in an under-roof and transformed with soft and neutral colours. By eliminating the false ceiling the architect gained the 4 meters needed to create a loft where to put the bed.
The Mosaic del Sur encaustic cement tiles were used to make the space seem bigger. “ In such a small space, it can be divided as you please and it will just make the room more spacious” explains the architect. In this way, Marianne marked the transition from the entrance to the kitchen by inverting the colours of the tiles.
REF. 10703 20X20X1.6CM
Interior architect: Marianne Evennou
Photographer: Marie-Pierre Morel

 Anitra Mecadon Inc
DIY NETWORK MEGA DENS
Large eclectic walk-out carpeted basement photo in Atlanta with green walls and a standard fireplace
Large eclectic walk-out carpeted basement photo in Atlanta with green walls and a standard fireplace

 C.E. Rensberger & Family Builder
Small farmhouse freestanding desk medium tone wood floor study room photo in Baltimore with gray walls

Sponsored
Columbus, OH

Structural Remodeling
Franklin County's Heavy Timber Specialists | Best of Houzz 2020!


 Blue Eye Interiors
Photo by Drew Schrimsher.
Inspiration for a transitional freestanding desk carpeted and beige floor craft room remodel in Albuquerque with white walls and no fireplace
Inspiration for a transitional freestanding desk carpeted and beige floor craft room remodel in Albuquerque with white walls and no fireplace

 Timberidge Custom Homes
Mudroom - large farmhouse porcelain tile mudroom idea in Salt Lake City with white walls and a white front door
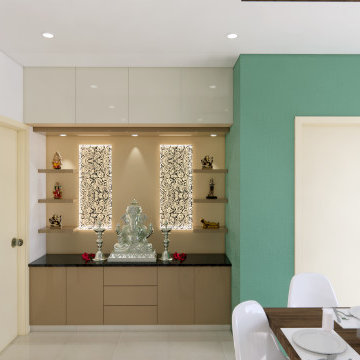
 Vriksham architects
The Interior design proposed for Mr Srikanth designed in a cool colour tone as per the client's requirements.
Living - The entry mirror wall gives us the grand look will and the main motive of providing a mirror is our Indian tradition (facing the main door)
TV unit - it was designed with wooden reapers placed vertically to bring us the raw look in a pleasant manner.
Dining - Provided a 6 seater dining space for a family of 5 and the full height curtains bring the space more luxurious
Puja - More open racks look more spacious the puja unit was placed in that manner.
Master Bedroom - the wooden headboard design along with false ceiling creates the space stunning, also the study unit and dress were designed along with wardrobe
makes the circulation clear

Sponsored
Columbus, OH
Wannemacher Interiors
Customized Award-Winning Interior Design Solutions in Franklin Cnty OH
 Blue Eye Interiors
Photo by Drew Schrimsher.
Example of a transitional freestanding desk carpeted and beige floor craft room design in Albuquerque with white walls and no fireplace
Example of a transitional freestanding desk carpeted and beige floor craft room design in Albuquerque with white walls and no fireplace
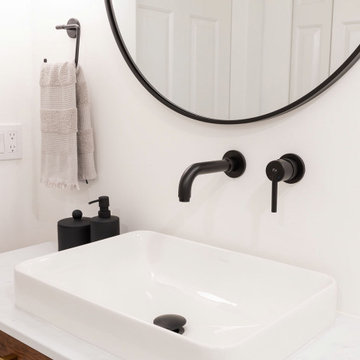 Daniel Michelle Design Collective
This Delta wall faucet was a good decision for this space, it brought the functionality and look that just worked.
Inspiration for a small transitional master single-sink bathroom remodel in Vancouver with flat-panel cabinets, brown cabinets, white walls, a vessel sink, laminate countertops, white countertops and a floating vanity
Inspiration for a small transitional master single-sink bathroom remodel in Vancouver with flat-panel cabinets, brown cabinets, white walls, a vessel sink, laminate countertops, white countertops and a floating vanity

 Vivian Bayles Designs, LLC
Inspiration for a small eclectic master dark wood floor and brown floor bedroom remodel in New York with beige walls, a standard fireplace and a stone fireplace
140