
Search results for "Diy false ceiling" in Home Design Ideas

 Marino General Contracting
Living on the top floor of one of Vancouver's most sought after Yaletown condominiums has its perks, one of them being a private rooftop patio. This concrete enclosed rooftop patio features views of English Bay, Yaletown, BC Place, and False Creek.

 Daniel Michelle Design Collective
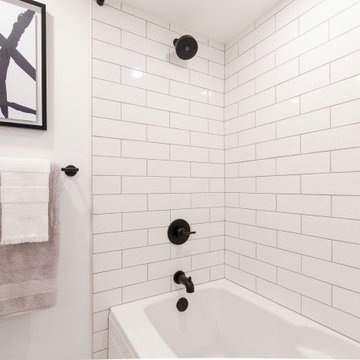
Round mirror, wall mount faucet and floating vanity... what more can you ask for!
Alcove bathtub - small transitional master white tile and subway tile porcelain tile, white floor and single-sink alcove bathtub idea in Vancouver with flat-panel cabinets, brown cabinets, a two-piece toilet, white walls, a vessel sink, laminate countertops, white countertops and a floating vanity
Alcove bathtub - small transitional master white tile and subway tile porcelain tile, white floor and single-sink alcove bathtub idea in Vancouver with flat-panel cabinets, brown cabinets, a two-piece toilet, white walls, a vessel sink, laminate countertops, white countertops and a floating vanity
Find the right local pro for your project

 Bonura Building Inc.
Example of a large eclectic open concept carpeted living room design in Los Angeles with a standard fireplace and a brick fireplace
 Braun Building Center
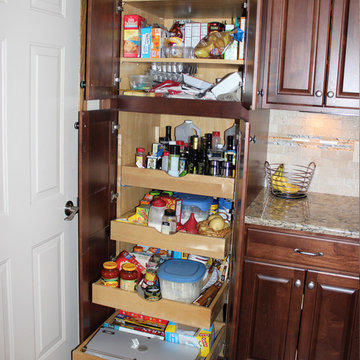
Maximum capacity Deep Roll-out Trays in this 2-Door Pantry Cabinet glide all the way out for easy access to contents.
StarMark Cabinetry, Cambria Quartz Countertop
 Braun Building Center
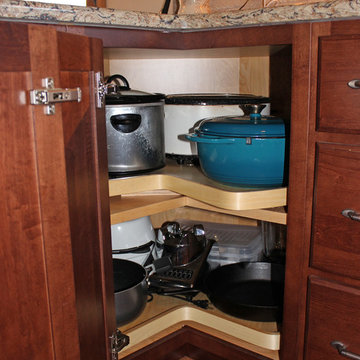
Great extra corner storage with a Lazy Susan made of wood turntables that rotate independently for getting what you need with very little effort.
StarMark Cabinetry, Cambria Quartz Countertop

 Edge
Add UFP-Edge Timeless nickel gap shiplap to your home interior walls and ceilings for a beautiful space with sleek lines and a clean finish. The lasting appeal of smooth shiplap provides the perfect design element for a variety of design styles, including both modern farmhouse and transitional to name a few. Take your interior design to the next level by installing Timeless shiplap for added dimension and character.

Sponsored
Columbus, OH

Hope Restoration & General Contracting
Columbus Design-Build, Kitchen & Bath Remodeling, Historic Renovations
 Braun Building Center
This u-shaped kitchen was created with American-made StarMark Cabinetry’s all wood construction, dovetail joinery, self-close drawers, undermount glides on the drawers, and 3/4 inch thick side panels.
 User
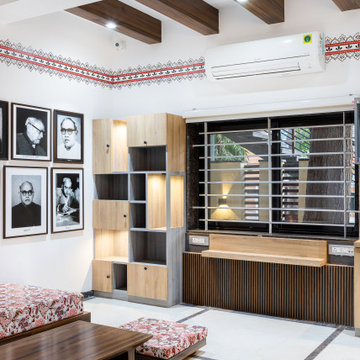
The space saw a big evolution through the decades. Once a living room, it transformed into an Exhibition Space showing the glorious yesteryears of the renowned writer "VANAMLI".
Inspired by the Japandi Style of Interior Design, this design follows a more Linear composition, hence, a lot of effort has been made to follow the verticals and the horizontals creating soothing perspectives throughout the exhibition space. To keep a check on the clear heights, wooden rafters were introduced instead of covering the entire roof with a false ceiling. Hence, it retains more breathable space. The overall colour composition is kept a bit earthy giving it a calm and rich appeal. This ideology is also depicted in the selection and construction of furniture style which embraces simplicity, comfort, cosiness and well-being.

 Bull Run Kitchen and Bath
Open concept kitchen - rustic l-shaped medium tone wood floor open concept kitchen idea in DC Metro with a farmhouse sink, raised-panel cabinets, beige cabinets, gray backsplash, stainless steel appliances and an island

 Vivian Bayles Designs, LLC
Example of a small eclectic master dark wood floor and brown floor bedroom design in New York with beige walls, a standard fireplace and a stone fireplace


Sponsored
Columbus, OH
Hope Restoration & General Contracting
Columbus Design-Build, Kitchen & Bath Remodeling, Historic Renovations

 Arrigoni Woods, Inc.
A vibrantly furnished TriBeCa townhome featuring light engineered European wood floors provided and installed by Arrigoni Woods.
Large trendy l-shaped light wood floor eat-in kitchen photo in New York with white backsplash, an island, flat-panel cabinets, white cabinets and paneled appliances
Large trendy l-shaped light wood floor eat-in kitchen photo in New York with white backsplash, an island, flat-panel cabinets, white cabinets and paneled appliances

 PURE Design Inc.
Janis Nicolay
Nursery - transitional girl dark wood floor nursery idea in Vancouver with multicolored walls
Nursery - transitional girl dark wood floor nursery idea in Vancouver with multicolored walls

 Pecoy Homes and Remodeling
Kitchen Island
Example of a mid-sized beach style l-shaped light wood floor and brown floor eat-in kitchen design in Boston with an undermount sink, beaded inset cabinets, gray cabinets, quartzite countertops, gray backsplash, subway tile backsplash, stainless steel appliances and an island
Example of a mid-sized beach style l-shaped light wood floor and brown floor eat-in kitchen design in Boston with an undermount sink, beaded inset cabinets, gray cabinets, quartzite countertops, gray backsplash, subway tile backsplash, stainless steel appliances and an island

 RRS Design + Build, LLC
The long horizontal window provides lots of natural light while maintaining privacy. The cedar accent wall continues to flank the dropped ceiling. The City of Austin requires either a curb or a secondary floor drain. To circumvent this, a slight angle was added to the floor in the primary shower zone.

Sponsored
Columbus, OH

Wannemacher Interiors
Customized Award-Winning Interior Design Solutions in Franklin Cnty OH

 Roomscapes Cabinetry and Design Center
Designer: Judy Gamble Whalen | Photography by Dan Cutrona
Inspiration for a transitional master gray tile and stone tile marble floor double shower remodel in Boston with an undermount sink, recessed-panel cabinets, white cabinets, marble countertops and white walls
Inspiration for a transitional master gray tile and stone tile marble floor double shower remodel in Boston with an undermount sink, recessed-panel cabinets, white cabinets, marble countertops and white walls

 Oakville Kitchen and Bath Centre
Example of a large transitional corner shower design in Toronto with an undermount sink, flat-panel cabinets, dark wood cabinets, quartz countertops, a two-piece toilet and gray walls
 Backyard X-Scapes Inc.
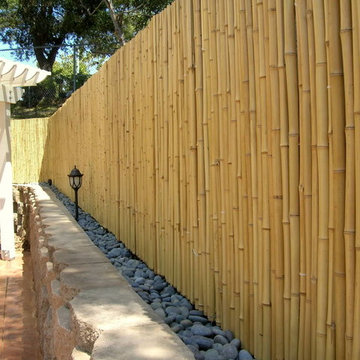
Bamboo fencing is just what you need to bring the tropics home, both indoors and outside. Our versatile bamboo fencing rolls and screen panels are perfect as indoor barriers and room dividers or for covering a wall, ceiling or window. To use bamboo fencing outside, build a tropical outdoor structure like a tiki bar, fence or border by attaching multiple bamboo panels for an authentic exotic look.
At Backyard X-Scapes, we offer long-lasting, high-quality bamboo fencing and accessories at reasonable prices. Our bamboo fencing rolls are made of durable Tonkin cane from southeast China. This bamboo stalk has strength equivalent to cedar wood. When you employ bamboo as opposed to traditional hardwoods, you not only achieve a unique and elegant look, you also help preserve the environment. Bamboo is a strong and durable natural resource that grows quickly, making it the most versatile renewable resource on earth.
For more ideas about how to use our bamboo fences, bamboo screen panels and bamboo rolled fencing, view a selection of creative bamboo applications in our installation gallery. For example, coordinate your new bamboo fence panels with tiki statues, bamboo area rugs, bamboo furniture, tiki poles or a beautiful bamboo tiki bar. Our outstanding selection of bamboo products will turn your home or yard into a tropical paradise ready for relaxation or entertaining.
137