
Search results for "Diy false ceiling" in Home Design Ideas

 Joyful Surroundings Interior Design
Until the owners are ready to redesign the fireplace, we simply added paint to the existing mantel surround. We will likely take the redesign all the way to the ceiling and choose cut stone based in gray. The mantel will flow with the new shelving around the TV. The TV floats on the wall surrounded by custom, rough hewn floating shelves. The baskets below will be replaced by an upholstered storage bench that can be pulled into the room for added seating if necessary.

 Successful Staging/Bobbie McGrath
Bobbie McGrath/Successful Staging
Kitchen - large traditional marble floor and multicolored floor kitchen idea in Raleigh with a drop-in sink, raised-panel cabinets, white cabinets, white appliances and an island
Kitchen - large traditional marble floor and multicolored floor kitchen idea in Raleigh with a drop-in sink, raised-panel cabinets, white cabinets, white appliances and an island

Find the right local pro for your project
 User
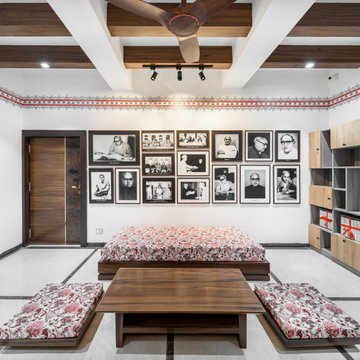
The space saw a big evolution through the decades. Once a living room, it transformed into an Exhibition Space showing the glorious yesteryears of the renowned writer "VANAMLI".
Inspired by the Japandi Style of Interior Design, this design follows a more Linear composition, hence, a lot of effort has been made to follow the verticals and the horizontals creating soothing perspectives throughout the exhibition space. To keep a check on the clear heights, wooden rafters were introduced instead of covering the entire roof with a false ceiling. Hence, it retains more breathable space. The overall colour composition is kept a bit earthy giving it a calm and rich appeal. This ideology is also depicted in the selection and construction of furniture style which embraces simplicity, comfort, cosiness and well-being.

 THE PAINT CENTERS
Example of a large ornate formal and open concept light wood floor and beige floor living room design with white walls, no fireplace and no tv

 Design Vision Studio
James Latta Photography -
Not only has this master bathroom been completely renovated and updated, the design gives the impression that the bathroom is actually larger than the original. This, despite the fact that a luxurious tub was added and the footprint of the shower was extended. The ceiling soffits and a false angled wall were removed to give the illusion of more space and to bring in additional natural light from the existing skylights. The high gloss, wood-looking porcelain tile makes a bold statement. These tiles were installed wall-to-wall and floor-to-ceiling to create the biggest impact. Exquisite lighting, frameless glass shower enclosure, quartz countertops, painted cabinetry, and brilliant brushed bronze fixtures complete this timeless design.

 Elizabeth Eason Architecture LLC
Bruce Cole Photography
Example of a mid-sized cottage open concept light wood floor living room design
Example of a mid-sized cottage open concept light wood floor living room design

Sponsored
Columbus, OH

Hope Restoration & General Contracting
Columbus Design-Build, Kitchen & Bath Remodeling, Historic Renovations

 Allen Construction
The goal for these clients was to build a new home with a transitional design that was large enough for their children and grandchildren to visit, but small enough to age in place comfortably with a budget they could afford on their retirement income. They wanted an open floor plan, with plenty of wall space for art and strong connections between indoor and outdoor spaces to maintain the original garden feeling of the lot. A unique combination of cultures is reflected in the home – the husband is from Haiti and the wife from Switzerland. The resulting traditional design aesthetic is an eclectic blend of Caribbean and Old World flair.
Jim Barsch Photography
 Reilly's Contracting
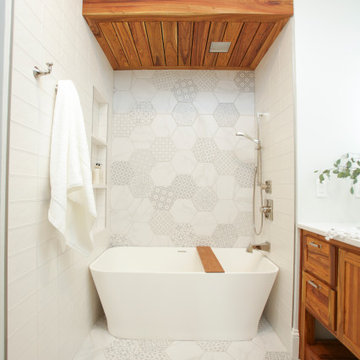
Freestanding bathtub - transitional kids' wood ceiling freestanding bathtub idea in Kansas City with white walls and a built-in vanity

 Timberchic
Show case your kitchen lighting with Timberchic! Timberchic is a perfect fix for any DIYer.
Inspiration for a mid-sized farmhouse u-shaped ceramic tile and beige floor open concept kitchen remodel with an undermount sink, shaker cabinets, white cabinets, concrete countertops, black appliances and an island
Inspiration for a mid-sized farmhouse u-shaped ceramic tile and beige floor open concept kitchen remodel with an undermount sink, shaker cabinets, white cabinets, concrete countertops, black appliances and an island

 Roomscapes Cabinetry and Design Center
Designer: Judy Gamble Whalen | Photography by Dan Cutrona
Inspiration for a transitional master gray tile and stone tile marble floor double shower remodel in Boston with an undermount sink, recessed-panel cabinets, white cabinets, marble countertops and white walls
Inspiration for a transitional master gray tile and stone tile marble floor double shower remodel in Boston with an undermount sink, recessed-panel cabinets, white cabinets, marble countertops and white walls

 Michele Lee Willson Photography
Trendy dark wood floor and brown floor family room photo in San Francisco with white walls and a media wall
Trendy dark wood floor and brown floor family room photo in San Francisco with white walls and a media wall
 Daniel Michelle Design Collective
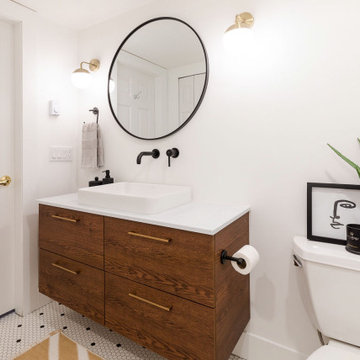
Round mirror, wall mount faucet and floating vanity... what more can you ask for!
Alcove bathtub - small transitional master white tile and subway tile porcelain tile, white floor and single-sink alcove bathtub idea in Vancouver with flat-panel cabinets, brown cabinets, a two-piece toilet, white walls, a vessel sink, laminate countertops, white countertops and a floating vanity
Alcove bathtub - small transitional master white tile and subway tile porcelain tile, white floor and single-sink alcove bathtub idea in Vancouver with flat-panel cabinets, brown cabinets, a two-piece toilet, white walls, a vessel sink, laminate countertops, white countertops and a floating vanity

Sponsored
Columbus, OH

Wannemacher Interiors
Customized Award-Winning Interior Design Solutions in Franklin Cnty OH

 Susan Diana Harris Interior Design
Example of a trendy l-shaped light wood floor eat-in kitchen design in Los Angeles with flat-panel cabinets, white walls and an island

Example of a transitional open concept medium tone wood floor living room design in Portland with white walls and a standard fireplace

 Saar Interior Design
Photography by Jignasa Jadwani
Inspiration for a contemporary bedroom remodel in Ahmedabad
Inspiration for a contemporary bedroom remodel in Ahmedabad

 TCP Custom Outdoor Living
PATIO COVER WITH SUMMER KITCHEN IN SPRING BRANCH-
This home needed an updated look in the backyard. They had a small pergola over a small patio that just didn’t give them the outdoor living space they needed or wanted. The homeowner wanted a Tuscan/Old World look. Texas Custom Patios added 705 Square Feet of covered space. It is a hip roof with a decorative false gable filled with stone to match the columns.
TK Images

Sponsored
Columbus, OH
Wannemacher Interiors
Customized Award-Winning Interior Design Solutions in Franklin Cnty OH

 Lawler Design Studio, Inc.
Interior Design and photo from Lawler Design Studio, Hattiesburg, MS and Winter Park, FL; Suzanna Lawler-Boney, ASID, NCIDQ.
Example of a large classic master carpeted bedroom design in Tampa with blue walls and no fireplace
Example of a large classic master carpeted bedroom design in Tampa with blue walls and no fireplace


 Vicki Simon Interior Design
Dark walls make this office a cozy place to work. WIndows that don't reach the ceiling look as though they do when drapery is hung at full height. Custom furniture designed by the designer.
138