
Search results for "Diy false ceiling" in Home Design Ideas


 House Of Meda
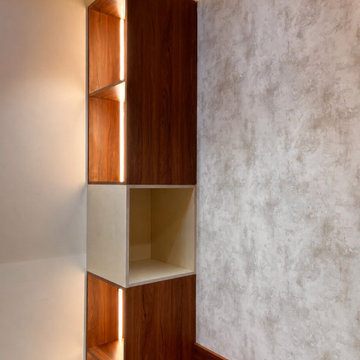
A second kolam motif glows from a backlit amber panel just past the entry, framed by fluted wood paneling that catches light along every groove. Below it, a simple wood console — dressed with nothing more than the morning newspaper — keeps this corner feeling lived-in rather than staged for a photo.
Find the right local pro for your project
 Architectural Designs
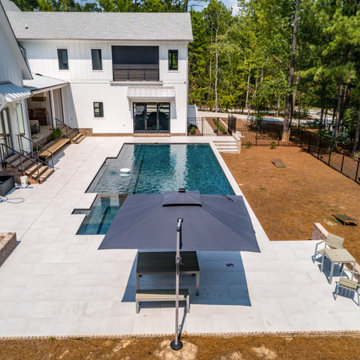
Our clients along with builder, Tuscan Group Inc., completed their build of Modern Farmhouse Plan 14662RK on their land in North Carolina. They made extensive modifications, reconfiguring the master bed and bath with an additional side entry and dog room, widened the entire house 10', removed garage bath, replaced basement stairs with a large pantry, simplified staircase, added a "false" vault in the great room ceiling, and expanded the bonus room. Ready when you are! Where do YOU want to build?
 House Of Meda
A second kolam motif glows from a backlit amber panel just past the entry, framed by fluted wood paneling that catches light along every groove. Below it, a simple wood console — dressed with nothing more than the morning newspaper — keeps this corner feeling lived-in rather than staged for a photo.

 L M Cline's LLC
Lisa M. Cline
Outdoor kitchen deck - huge rustic backyard outdoor kitchen deck idea with a roof extension
Outdoor kitchen deck - huge rustic backyard outdoor kitchen deck idea with a roof extension

 Artisan Kitchens and Baths
This kitchen designed for the Junior League of Buffalo 2017 Decorator Showhouse was a full gut of the space.
There were plumbing and HVAC pipes in the space that required custom modifications to cabinetry. Part of the hearth has a false back on the cabinet to accommodate some of the pipes. Additionally, the 10’ ceilings required a custom combination of cabinets and crown molding to reach the ceiling.
The space contained 4 doorways so the use of angled cabinetry allowed for easier access in and out of the space.
The room includes special design features such as the wood hearth to house the ventilation for over the range, custom under cabinet lighting and a wet bar housing a beverage center and an appliance for growing microgreens.


 JLP Builders
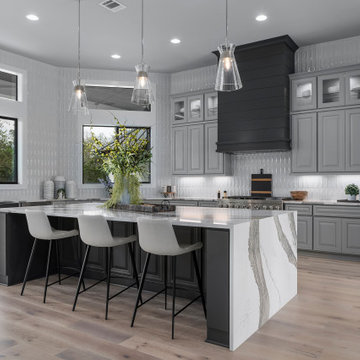
Large Kitchen Island and counter to ceiling tile work
Huge trendy kitchen photo in Austin
Huge trendy kitchen photo in Austin
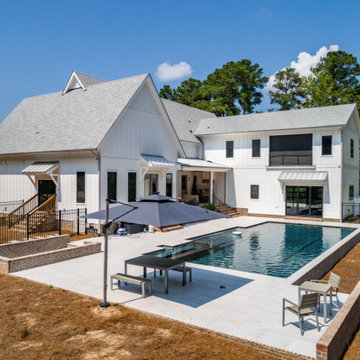 Architectural Designs
Our clients along with builder, Tuscan Group Inc., completed their build of Modern Farmhouse Plan 14662RK on their land in North Carolina. They made extensive modifications, reconfiguring the master bed and bath with an additional side entry and dog room, widened the entire house 10', removed garage bath, replaced basement stairs with a large pantry, simplified staircase, added a "false" vault in the great room ceiling, and expanded the bonus room. Ready when you are! Where do YOU want to build?
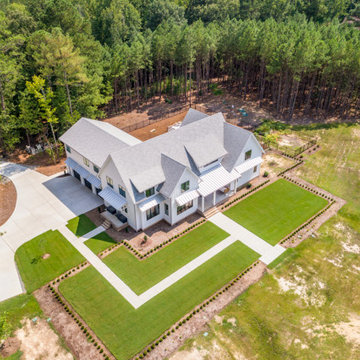 Architectural Designs
Our clients along with builder, Tuscan Group Inc., completed their build of Modern Farmhouse Plan 14662RK on their land in North Carolina. They made extensive modifications, reconfiguring the master bed and bath with an additional side entry and dog room, widened the entire house 10', removed garage bath, replaced basement stairs with a large pantry, simplified staircase, added a "false" vault in the great room ceiling, and expanded the bonus room. Ready when you are! Where do YOU want to build?
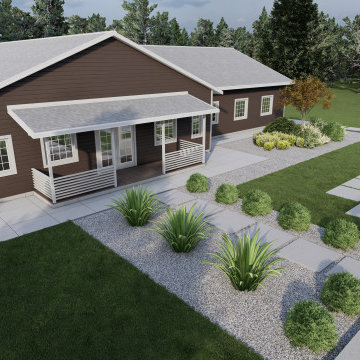
 Penko LLC
Rustic charm meets modern living in this thoughtfully designed barndominium-style home. With over 3,100 sq. ft. of living space, this plan offers everything from open entertaining areas to quiet retreat zones.

 Sylvia Camilleri Design, Inc.
I originally wanted to hang glass canning jars but the only light wiring I could find (Ikea was the best place) was for a regular sized light bulb. I wanted a chandelier size. So, I switched to these lovely (already painted) plant pots from the same place. It adds a punch of colour to the white ceiling and I don't have to worry about any glass breaking. NOTE: When spray painting a space like this, opt to rent a better spray painter, rather than buy one off the shelf. Painting the ceiling with a brush or roller is difficult and time consuming, and the sprayer I had was ineffective.



Sponsored
Columbus, OH

Hope Restoration & General Contracting
Columbus Design-Build, Kitchen & Bath Remodeling, Historic Renovations

 Peter Vincent Architects
Kyle Rothenburg
Inspiration for a tropical powder room remodel in Hawaii with an undermount sink
Inspiration for a tropical powder room remodel in Hawaii with an undermount sink
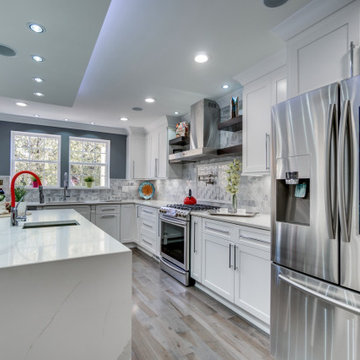
 Fabuwood Cabinetry
This Washington DC kitchen is as luxurious as it is modern. The neutral color scheme is made up of Fabuwoods Galaxy Frost Cabinets, a Galaxy Cobblestone Island, MSI surfaces Calacatta Gold marble countertops, an offset subway tile marble backsplash, and natural wood flooring, and is accentuated by small bursts of red for an added touch of drama. The false ceiling over the island is illuminated by both cove lighting and recessed lighting, adding sleek elegance to the design, and a Samsung smart refrigerator brings the kitchen’s function into the future. However, the cherry on top is the beautiful wet bar that elevates this open welcoming space into the ultimate host’s kitchen.
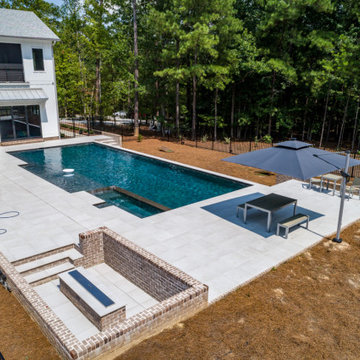 Architectural Designs
Our clients along with builder, Tuscan Group Inc., completed their build of Modern Farmhouse Plan 14662RK on their land in North Carolina. They made extensive modifications, reconfiguring the master bed and bath with an additional side entry and dog room, widened the entire house 10', removed garage bath, replaced basement stairs with a large pantry, simplified staircase, added a "false" vault in the great room ceiling, and expanded the bonus room. Ready when you are! Where do YOU want to build?
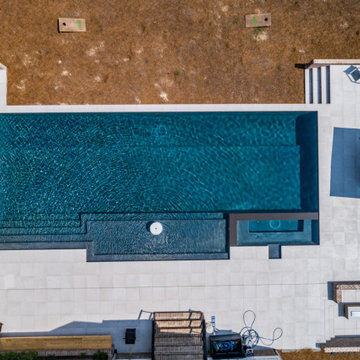 Architectural Designs
Our clients along with builder, Tuscan Group Inc., completed their build of Modern Farmhouse Plan 14662RK on their land in North Carolina. They made extensive modifications, reconfiguring the master bed and bath with an additional side entry and dog room, widened the entire house 10', removed garage bath, replaced basement stairs with a large pantry, simplified staircase, added a "false" vault in the great room ceiling, and expanded the bonus room. Ready when you are! Where do YOU want to build?

Sponsored
Columbus, OH

Structural Remodeling
Franklin County's Heavy Timber Specialists | Best of Houzz 2020!
 Artisan Kitchens and Baths
This kitchen designed for the Junior League of Buffalo 2017 Decorator Showhouse was a full gut of the space.
There were plumbing and HVAC pipes in the space that required custom modifications to cabinetry. Part of the hearth has a false back on the cabinet to accommodate some of the pipes. Additionally, the 10’ ceilings required a custom combination of cabinets and crown molding to reach the ceiling.
The space contained 4 doorways so the use of angled cabinetry allowed for easier access in and out of the space.
The room includes special design features such as the wood hearth to house the ventilation for over the range, custom under cabinet lighting and a wet bar housing a beverage center and an appliance for growing microgreens.
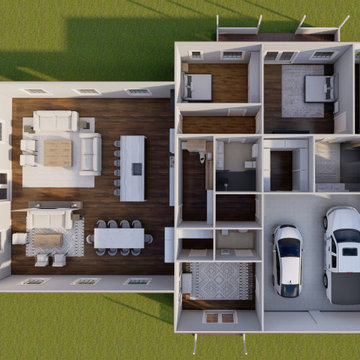 Penko LLC
Rustic charm meets modern living in this thoughtfully designed barndominium-style home. With over 3,100 sq. ft. of living space, this plan offers everything from open entertaining areas to quiet retreat zones.
 Artisan Kitchens and Baths
This kitchen designed for the Junior League of Buffalo 2017 Decorator Showhouse was a full gut of the space.
There were plumbing and HVAC pipes in the space that required custom modifications to cabinetry. Part of the hearth has a false back on the cabinet to accommodate some of the pipes. Additionally, the 10’ ceilings required a custom combination of cabinets and crown molding to reach the ceiling.
The space contained 4 doorways so the use of angled cabinetry allowed for easier access in and out of the space.
The room includes special design features such as the wood hearth to house the ventilation for over the range, custom under cabinet lighting and a wet bar housing a beverage center and an appliance for growing microgreens.
146