
Search results for "Diy false ceiling" in Home Design Ideas

 FGArchitetti
fgarchitetti
Inspiration for a mid-sized modern open concept medium tone wood floor living room remodel in Catania-Palermo with white walls
Inspiration for a mid-sized modern open concept medium tone wood floor living room remodel in Catania-Palermo with white walls


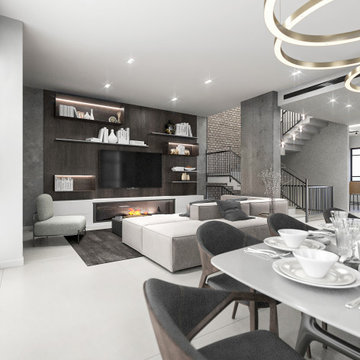
 Iris K. Rizenbah Interior Design
Cool wood and concrete interior design needed some exciting lighting planning with special false ceiling and a lot of atmosphere lighting. As a special lighting consultant Iris K. Rizenbah has provided technical plans, lighting specifications and false ceiling and carpentry planning.
Find the right local pro for your project

 Angela Flournoy
Photo: Angela Flournoy © 2014 Houzz
Inspiration for an eclectic living room remodel in Dallas
Inspiration for an eclectic living room remodel in Dallas


 Jenna LeBlanc
Jenna Sue
Claw-foot bathtub - small farmhouse master claw-foot bathtub idea in Tampa with furniture-like cabinets, light wood cabinets and a vessel sink
Claw-foot bathtub - small farmhouse master claw-foot bathtub idea in Tampa with furniture-like cabinets, light wood cabinets and a vessel sink

 Lewin Wertheimer
Douglas Hill
Luxe Family Home | Santa Monica
Inspiration for a transitional living room remodel in Los Angeles
Inspiration for a transitional living room remodel in Los Angeles



 Cathers Home Furniture + Interior Design
Hallway - huge contemporary concrete floor and gray floor hallway idea in Denver with brown walls

 A360 a r c h i t e c t s
Contemporary Dining Room, Glass Dining table, indoor outdoor living, glass panel railing, steel beading, high gloss interiors, wooden ceiling,
Example of a large trendy marble floor kitchen/dining room combo design in Bengaluru with white walls
Example of a large trendy marble floor kitchen/dining room combo design in Bengaluru with white walls


 Singletree Builders
Single front door - craftsman ceramic tile single front door idea in Edmonton with a medium wood front door


 LaCantina Doors
Best Compact winner for The Best of LaCantina Architects Design Competition 2017.
David Lauer Photography |
Mike Piche Principal Architect |
Studio B Architecture + Interiors

Sponsored
Columbus, OH

Structural Remodeling
Franklin County's Heavy Timber Specialists | Best of Houzz 2020!


 Coastal Signature Homes
Tom Jenkins Photography
Buttboard: Coastal Millworks of Savannah
Flooring: Olde Savannah Hardwood Flooring
Mahogany Door: Coastal Millworks of Savannah
Windows: Andersen






 Regal Construction & Remodeling Inc.
Open concept kitchen - large modern l-shaped concrete floor and gray floor open concept kitchen idea in Los Angeles with an undermount sink, flat-panel cabinets, white cabinets, soapstone countertops, black backsplash, stone slab backsplash, paneled appliances, an island and black countertops
44