
Search results for "Do it yourself" in Home Design Ideas

 Archer & Buchanan Architecture, Ltd.
Angle Eye Photography
Inspiration for a large timeless brick floor mudroom remodel in Philadelphia with gray walls and a white front door
Inspiration for a large timeless brick floor mudroom remodel in Philadelphia with gray walls and a white front door

 SISSY+MARLEY
 http://www.marcoriccastudio.com
Trendy gender-neutral light wood floor nursery photo in New York with white walls
Trendy gender-neutral light wood floor nursery photo in New York with white walls

 Inner Photography
Inspiration for an eclectic medium tone wood floor living room remodel in New York with white walls, a standard fireplace and a tv stand
Find the right local pro for your project
 Gregory Davis & Associates
 Abran Rubiner Photography

Photo of a traditional gender-neutral outdoor playset in Los Angeles.
Photo of a traditional gender-neutral outdoor playset in Los Angeles.

 RR Builders, LLC
RR Builders

Mid-sized transitional gender-neutral carpeted walk-in closet photo in New York with shaker cabinets and light wood cabinets
Mid-sized transitional gender-neutral carpeted walk-in closet photo in New York with shaker cabinets and light wood cabinets


Sponsored
Columbus, OH

Hope Restoration & General Contracting
Columbus Design-Build, Kitchen & Bath Remodeling, Historic Renovations
 Closet Factory Gulf Coast
Add VALUE To Your Home With Custom Closets.
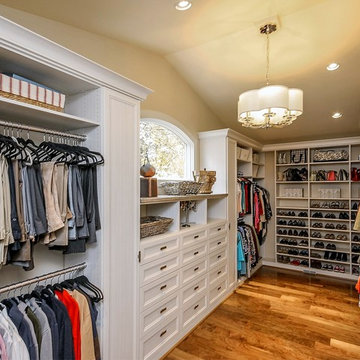
Whether you are a homeowner or a home buyer (even downsizing), everyone is looking for more space. Organizing and maximizing the space you have is always a good idea, making your home more livable for your family and increasing its value when it's time to put it on the market. When the time to sell does come around, a well designed custom closet may be the one thing that causes your home to stand out from all the rest!
Closet Factory Gulf Coast; making closets great again.
www.facebook.com/closetfactorygulfcoast

 Andrew Flesher Interiors
Photography by Susan Gillmore
Inspiration for a large contemporary dark wood floor enclosed dining room remodel in Minneapolis with gray walls
Inspiration for a large contemporary dark wood floor enclosed dining room remodel in Minneapolis with gray walls

 Gilmans Kitchens and Baths
The small eat - in kitchen was designed with functionality in mind. The clients needed as much counter space as possible for cooking and prepping, as well as a dedicated spot for their many cookbooks.
Soda Glass panels were used for the backsplash. The clients are able to write down recipes, weekly meal schedules and notes on the glass backsplash - making for a truly functional and personal kitchen. The extendable dining table was purchased to cater to their growing family.
Treve Johnson Photography

 Chr DAUER Architects
A typical post-1906 Noe Valley house is simultaneously restored, expanded and redesigned to keep what works and rethink what doesn’t. The front façade, is scraped and painted a crisp monochrome white—it worked. The new asymmetrical gabled rear addition takes the place of a windowless dead end box that didn’t. A “Great kitchen”, open yet formally defined living and dining rooms, a generous master suite, and kid’s rooms with nooks and crannies, all make for a newly designed house that straddles old and new.
Structural Engineer: Gregory Paul Wallace SE
General Contractor: Cardea Building Co.
Photographer: Open Homes Photography

 Crystal Kitchen + Bath
Example of a mid-sized transitional single-wall porcelain tile utility room design in Minneapolis with an undermount sink, recessed-panel cabinets, light wood cabinets, quartz countertops, beige walls, a side-by-side washer/dryer and white countertops

 Divine Floral Design
Victoria Spinnler
Example of a classic front door design in Atlanta with a black front door
Example of a classic front door design in Atlanta with a black front door

Sponsored
Columbus, OH
Free consultation for landscape design!

Peabody Landscape Group
Columbus' Reliable Landscape Design & Contracting


 Alexandra Crafton
Photo: Alexandra Crafton © 2016 Houzz
Tile: subway, Home Depot; shelving: Ikea; wall and ceiling paint: Moonlight White, Benjamin Moore; floor tile: SomerTile Thirties Vertex, OverStock

 Meredith Heron Design
Donna Griffith for House and Home Magazine
Small elegant carpeted family room photo in Toronto with blue walls and a standard fireplace
Small elegant carpeted family room photo in Toronto with blue walls and a standard fireplace
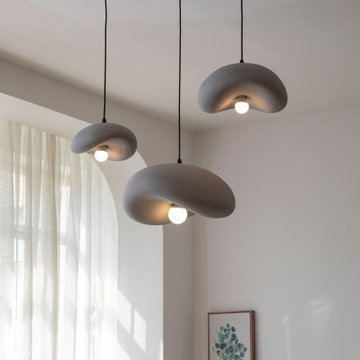
 MODEVO
Example of a mid-sized trendy carpeted, beige floor, wood ceiling and wood wall kitchen/dining room combo design with white walls, no fireplace and a wood fireplace surround

Sponsored
Sunbury, OH

J.Holderby - Renovations
Franklin County's Leading General Contractors - 2X Best of Houzz!
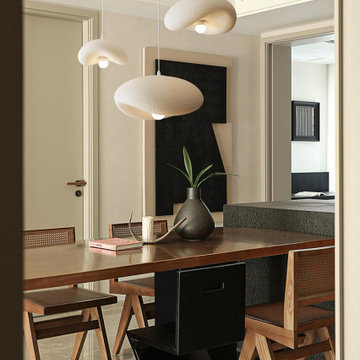 MODEVO
Example of a mid-sized trendy carpeted, beige floor, wood ceiling and wood wall kitchen/dining room combo design with white walls, no fireplace and a wood fireplace surround
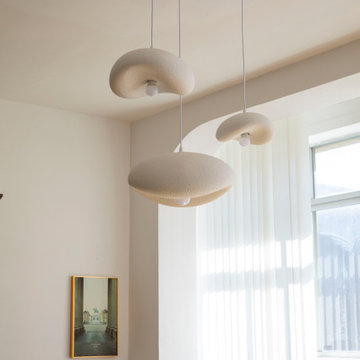 MODEVO
Example of a mid-sized trendy carpeted, beige floor, wood ceiling and wood wall kitchen/dining room combo design with white walls, no fireplace and a wood fireplace surround
 MODEVO
Example of a mid-sized trendy carpeted, beige floor, wood ceiling and wood wall kitchen/dining room combo design with white walls, no fireplace and a wood fireplace surround
4