
Search results for "Dock light" in Home Design Ideas
 Southern Star Homes, Inc.
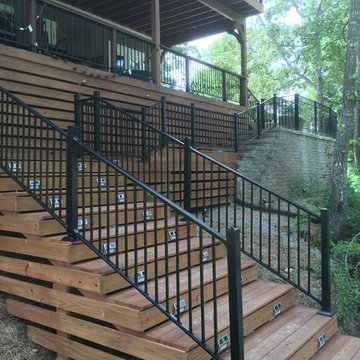
Stained to match stairs lead from patio to boat dock.
Elegant wooden l-shaped staircase photo in Birmingham with wooden risers
Elegant wooden l-shaped staircase photo in Birmingham with wooden risers
 Dream Coast Builders

Welcome to our latest Clearwater, Florida project in the picturesque 33756 area. This modern oasis boasts stunning lake views and custom features designed for ultimate relaxation and enjoyment.
As you step onto the property, you'll be greeted by lush palm trees swaying in the gentle breeze and a meticulously landscaped house garden, creating a tranquil atmosphere from the moment you arrive.
The exterior features a sleek modern design with a gable roof and shingle roof accents, complemented by crisp white walls and a white fence that exudes elegance and charm.
Stroll along the concrete flooring pathways to discover the side yard area, perfect for intimate gatherings or quiet moments of reflection. Steel stairs lead down to the boat dock, offering convenient access to Clearlake for boating enthusiasts.
Step inside the custom home to find interior spaces filled with natural light and modern touches. Admire the lake view from large windows adorned with chic window blinds and shutters, adding both style and functionality to the home.
The open-concept living area boasts steel grills and steel accents, adding an industrial edge to the contemporary aesthetic. Relax in comfort on stylish chairs while enjoying the warmth of the tiled fireplace.
In the heart of the home, the kitchen features sleek tile backsplashes and state-of-the-art appliances, perfect for culinary enthusiasts.
Unwind in the luxurious master suite, complete with a spa-like ensuite bathroom featuring a spacious walk-in shower and soaking tub overlooking the lake.
For those seeking outdoor entertainment, the backyard offers a haven of relaxation with a sparkling swimming pool surrounded by palm trees and lounge areas.
Whether you're dreaming of a peaceful retreat or a modern waterfront paradise, this project embodies the epitome of luxury living in Clearwater, Florida. Welcome to your new home.

Find the right local pro for your project
 User
UserGreyDock
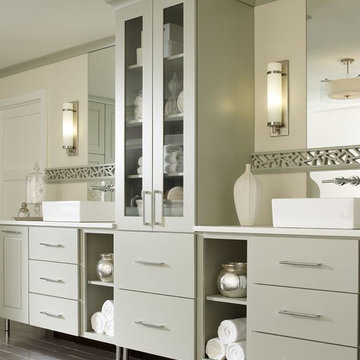
Bathroom - transitional master dark wood floor bathroom idea in Detroit with a vessel sink, gray cabinets and beige walls
Bathroom - transitional master dark wood floor bathroom idea in Detroit with a vessel sink, gray cabinets and beige walls
 Kenora Design Group
Boathouse & Dock

Example of a mid-sized arts and crafts detached boathouse design in Toronto
Example of a mid-sized arts and crafts detached boathouse design in Toronto
 Jay-Quinones Contracting Inc.
Jay-Quin Contracting Inc.
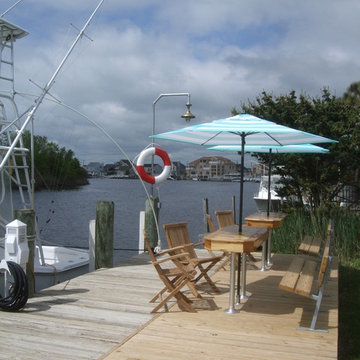
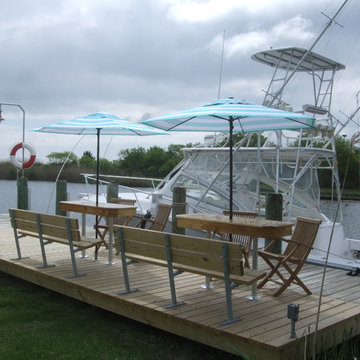
I added an additional 6 feet by the entire length to create a Dock/Patio. Benches, tables, lighting, water and a power station was added for the Boat.


Sponsored
Columbus, OH

Structural Remodeling
Franklin County's Heavy Timber Specialists | Best of Houzz 2020!
 CairnsCraft Design & Remodel
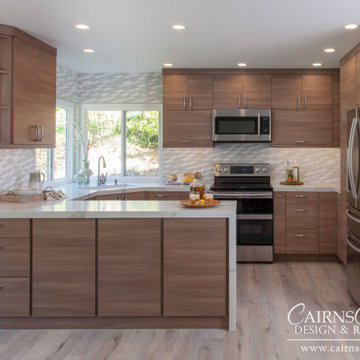
Mid-sized minimalist u-shaped light wood floor and beige floor eat-in kitchen photo in San Diego with an undermount sink, flat-panel cabinets, medium tone wood cabinets, quartzite countertops, multicolored backsplash, ceramic backsplash, stainless steel appliances, no island and white countertops
 Cleft Painting

THIS BEAUTIFUL IRONWOOD (IPE) DOCK IS MAINTAINED BY CLEFT PAINTING COMPANY AT A FURNITURE QUALITY LEVEL. SURFACE IS CLEANED WITH BIOWASH SOLUTION AND LIGHT PRESSURE, SANDED AND TREATED WITH 2 COATS OF PENOFIN.
 Jay-Quinones Contracting Inc.
Jay-Quin Contracting Inc.
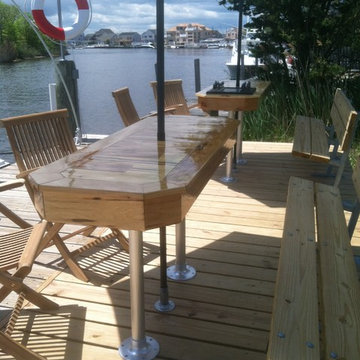
I added an additional 6 feet by the entire length to create a Dock/Patio. Benches, tables, lighting, water and a power station was added for the Boat.
 Prentiss Balance Wickline Architects
Photography: Andrew Pogue

Example of a small minimalist open concept light wood floor living room design in Seattle
Example of a small minimalist open concept light wood floor living room design in Seattle
 Jay-Quinones Contracting Inc.
Jay-Quin Contracting Inc.
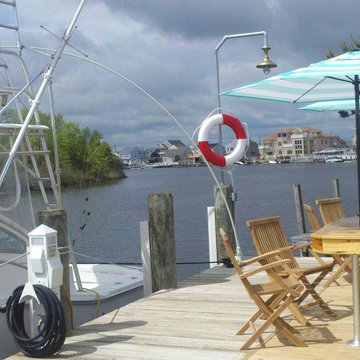
I added an additional 6 feet by the entire length to create a Dock/Patio. Benches, tables, lighting, water and a power station was added for the Boat.
 Jay-Quinones Contracting Inc.
Jay-Quin Contracting Inc.
I added an additional 6 feet by the entire length to create a Dock/Patio. Benches, tables, lighting, water and a power station was added for the Boat.


 Northside Design Collective

View from the deck at the lake house. Lake and mountain views in Lake Lure, NC
Dock - large transitional backyard second story wood railing dock idea in Other with no cover
Dock - large transitional backyard second story wood railing dock idea in Other with no cover
 Integrate Architecture & Planning
Michelle Wood
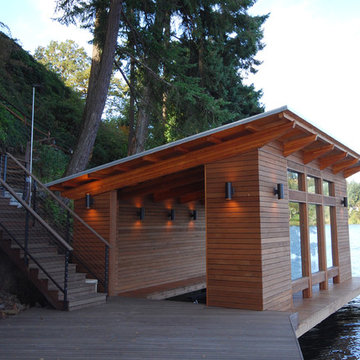
Small minimalist one-story wood exterior home photo in Portland with a shed roof
Small minimalist one-story wood exterior home photo in Portland with a shed roof
 Cabinet-S-Top

In this bathroom renovation, Medallion Gold Cabinetry in Maple, Potters Mill flat panel door style in Sea Salt painted finish accented with Top Knobs Square Bar decorative hardware pulls in honey bronze were installed. The countertop is MSI Quartz Blanco Statuarietto with a backsplash at the makeup vanity desk area. The tile in the shower is Vara Groven 12 x 24 porcelain tile with accent tile in Source Taupe 1 x 1 hexagon mosaic porcelain tile. With stationary glass panels to create open shower walls. A Kichler Lasus 6 bulb chandelier and wall light in polished nickel finish, Kichler City Loft 1-bulb sconce in polished nickel finish, a Nuvo Denver flush mount ceiling light was installed and a LED lighted fog-free dimmable wall mirror for the makeup vanity area. A Delta Vero rain shower with slide bar and hand wand in chrome finish, Delta Vero faucet, towel bar, paper holder, towel ring in chrome finish. Kohler Ladena undermount vitreous china sink in white finish. The flooring is Vera Groven 12 x 24 matte honed porcelain tile.
 Kat Nelson Designs
 Lisa Konz Photography
This was such a fun project working with these clients who wanted to take an old school, traditional lake house and update it. We moved the kitchen from the previous location to the breakfast area to create a more open space floor plan. We also added ship lap strategically to some feature walls and columns. The color palette we went with was navy, black, tan and cream. The decorative and central feature of the kitchen tile and family room rug really drove the direction of this project. With plenty of light once we moved the kitchen and white walls, we were able to go with dramatic black cabinets. The solid brass pulls added a little drama, but the light reclaimed open shelves and cross detail on the island kept it from getting too fussy and clean white Quartz countertops keep the kitchen from feeling too dark.
There previously wasn't a fireplace so added one for cozy winter lake days with a herringbone tile surround and reclaimed beam mantle.
To ensure this family friendly lake house can withstand the traffic, we added sunbrella slipcovers to all the upholstery in the family room.
The back screened porch overlooks the lake and dock and is ready for an abundance of extended family and friends to enjoy this beautiful updated and classic lake home.

Sponsored
Fredericksburg, OH

High Point Cabinets
Columbus' Experienced Custom Cabinet Builder | 4x Best of Houzz Winner

 Mark S. Garff, Landscape Architect
Restored lake shore near Seattle, designed, and photographed by Mark S. Garff, ASLA. Collaborated with Paul Broadhurst on additional planting, amenities and installation.
 Camlin Custom Homes

Ground Floor Master Bedroom with Backyard & Pool Courtyard walkout. Large bright downstairs master bedroom features high ceilings with architectural details, expansive windows for lots of natural light and soft coastal palette. Attached large Master Bath Spa Retreat.
 Drury Design
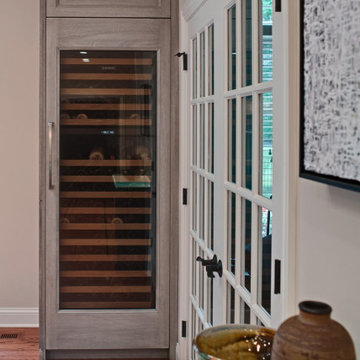
Maybe you can relate to these empty nesters who reached out to us to design and build a new kitchen for their current and long term needs. They do lots of entertaining, have an extensive wine collection and enjoy welcoming more grandchildren into the family. Both cook, although he prefers his grill. They wanted their new kitchen to be an open space that is easier to move around in. They were also looking forward to more storage and new, state-of-the-art appliances.
Design objectives:
-New layout to accommodate large groups for frequent entertaining
-Big island to seat as many people as possible
Improve traffic flow by omitting a counter peninsula by the family room and other cabinet barriers
-Main cooktop to face visitors with point-of-use spices, utensils, pots & pans nearby
-Multiple cooking & refrigeration appliances
-Plan for as much countertop space as possible for multiple cooks
-Dedicated spaces needed for wine, liquor, cold drinks & decorative glassware
-Incorporate special details such as thick or waterfall countertops, unique backsplash, wood accents
-Need better task, ambient and general lighting
-Make it beautiful – a kitchen the homeowners could be proud of
-Seamlessly join kitchen with breakfast room, given load-bearing wall & various ceiling heights
-Ensure the large, newly opened space remains intimate and inclusive
-Determine how to best utilize the breakfast room, given limited availability of wall space with two sets of French doors and a large window
-Relocating two ventilation ducts currently in a wall to be removed
-Incorporate multiple appliances while adding functional storage
-Integrate special details that wouldn’t be lost in a large room
-Utilize multiple finishes and colors that provide continuity
Design solutions:
-The wall between the kitchen & breakfast nook was completely removed – the structural beam was shortened, providing the largest opening possible
-One small wall section remained intact to relocate ductwork, which conveniently created an alcove for the dual refrigerator armoire
-Two islands in the same finish visually join the elongated room
-The cooking island includes necessary point-of-use storage along with a steam oven and additional storage on the opposite side
The wide cooking island allows for two cooks to comfortably share the counter space, allowing casual interaction
-The second island fills the center of the former breakfast room; tall cabinets in a contrasting finish flank the French doors and provide visual balance
-The sizable second island provides seating for six on a conversation-conducive curve. It houses freezer drawers, a microwave drawer, an under-counter refrigerator, plus additional storage
-Docking station inside drawer
-Two cabinet styles in three finishes provide continuity, balance and interest in the large room
While the clients didn’t have a specific vision of the remodeled space, they were completely open to new ideas and knew which features they wanted when they saw them. They were truly doing the project for their own enjoyment and that of their family and guests. We’re happy to know they are thrilled with the end result. In fact, we had so much fun working together we’re now talking about a new project!
81