
Search results for "Document" in Home Design Ideas

 The Masonry Center, Inc.
Marazzi Lounge14 Cosmopolitan 9 x 36 field tile and 12 x 24 Decorative Inlay on floor with 12 x 24 Strip Mosaic on wall. New from Marazzi 2014 and in stock at The Masonry Center. Photo courtesy of Marazzi USA.
 Sustainable Architecture Firm
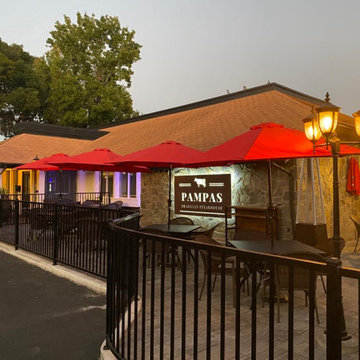
Restaurant TI.
Schematic Design to Construction Documents.
Permitting assistance.

 InterDesign Studio
Previously this was an assembly required Big Box Store pine TV cabinet. The following steps document the process in getting this cabinet to the new look.
Photo: Jamie Snavley
Find the right local pro for your project
 Melissa Llewellyn
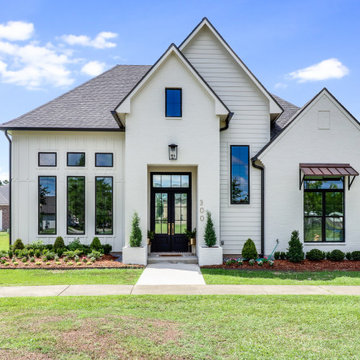
Country French Home Design in South Louisiana
Example of a french country exterior home design in New Orleans
Example of a french country exterior home design in New Orleans

 The Preservation Collaborative, Inc.
Isaac Royall House. Our firm completed as-built documentation and a report on the structure's history.
Elegant exterior home photo in Boston
Elegant exterior home photo in Boston
 Royal Restoration - Lorton
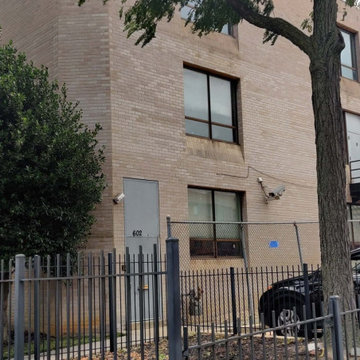
Exterior side view of the property included in the mold remediation site inspection and project documentation.
 WoodCo
Green building projects require materials with clear sourcing, certification, and documentation. We supply FSC-certified wood, SCS-audited and fully traceable from forest to mill. ??
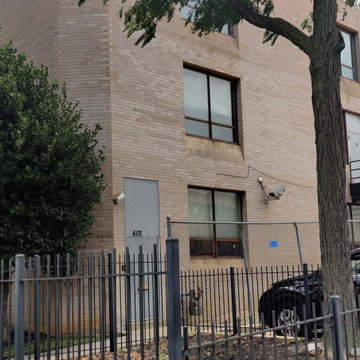
 Royal Restoration - Arlington
Exterior side view of the property included in the mold remediation site inspection and project documentation.

 Regan Baker Design Inc.
Stylish brewery owners with airline miles that match George Clooney’s decided to hire Regan Baker Design to transform their beloved Duboce Park second home into an organic modern oasis reflecting their modern aesthetic and sustainable, green conscience lifestyle. From hops to floors, we worked extensively with our design savvy clients to provide a new footprint for their kitchen, dining and living room area, redesigned three bathrooms, reconfigured and designed the master suite, and replaced an existing spiral staircase with a new modern, steel staircase. We collaborated with an architect to expedite the permit process, as well as hired a structural engineer to help with the new loads from removing the stairs and load bearing walls in the kitchen and Master bedroom. We also used LED light fixtures, FSC certified cabinetry and low VOC paint finishes.
Regan Baker Design was responsible for the overall schematics, design development, construction documentation, construction administration, as well as the selection and procurement of all fixtures, cabinets, equipment, furniture,and accessories.
Key Contributors: Green Home Construction; Photography: Sarah Hebenstreit / Modern Kids Co.

 Alan Mascord Design Associates Inc
Home design and construction documents by Alan Mascord Design Associates, masterfully constructed by Ridgecrest Homes. Interior design by Kim Curtis.
Photos by Bob Greenspan Photography.
 Ognayan Design
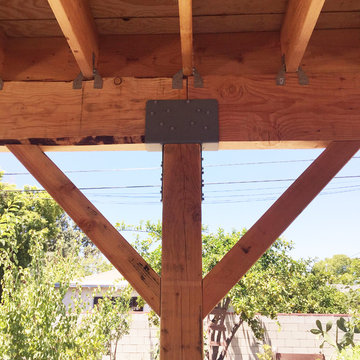
The proposal was to design and prepare construction documentation for an addition of a patio in the rear of the main house. The patio is attached to the building. We used the latest of construction detailing in our documents, particularly Simpson products like Strong Ties for bracing and footings. Douglas fir wood was mainly used for the construction after which polyurethane protection was applied to resist from weather conditions.
 Keri Murray Architecture
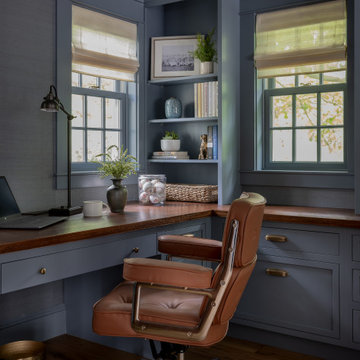
This cozy home office features a rich leather sofa, built-in bookshelves, and stylish decor. Perfect for work or relaxation, the space combines comfort and elegance.
 Royal Restoration - Lorton
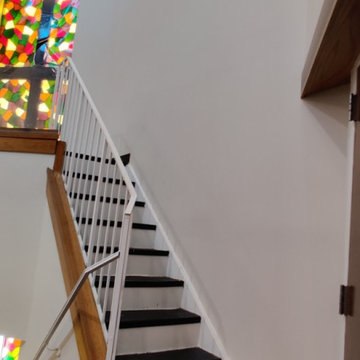
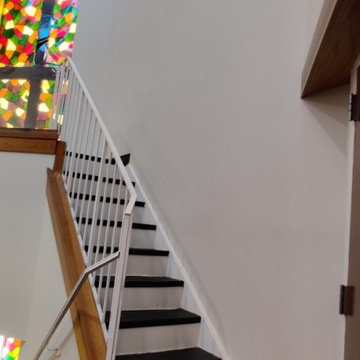
Stairwell wall and surrounding surfaces documented during mold remediation and damage assessment.
 Royal Restoration - Arlington
Stairwell wall and surrounding surfaces documented during mold remediation and damage assessment.
 WoodCo
Green building projects require materials with clear sourcing, certification, and documentation. We supply FSC-certified wood, SCS-audited and fully traceable from forest to mill. ??




 Heather Banks
Photo: Heather Banks © 2015 Houzz
Design: Brandi Hines
Kitchen - modern kitchen idea in Austin
Kitchen - modern kitchen idea in Austin

 Christopher L. Karach Landscape Architect
Robert deClaire Design & Rendering - Master Plan
Mufson Pools, Landscape & Design - Landscape Contractor
Christopher L. Karach - Plant Selection and Construction Documents
19