
Search results for "Documented" in Home Design Ideas

Example of a mid-sized trendy built-in desk medium tone wood floor home office design in Other with yellow walls

 User

UserASID Design Excellence First Place Residential – Kitchen: Originally commissioned in 1977 by our clients, this residence was designed by renowned architect Donald Olsen whose life's work is thoroughly documented in the book
Donald Olsen: Architect of Habitable Abstractions. Michael Merrill Design Studio was approached three years ago to do a comprehensive rethinking of the structure, spaces and the exterior envelope.
We hope you will enjoy this preview of the greatly enlarged and updated kitchen and home office.
Find the right local pro for your project
 Masterpiece Design Group
Sneak peak of our exciting new project, soon to be professionally photographed.
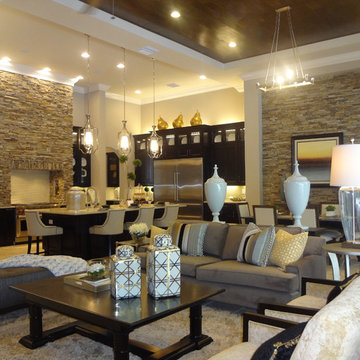
A true case study on the ideal mix of traditional and contemporary; to create a warm, inviting and accessible environment.
 Marilyn Hill Interiors
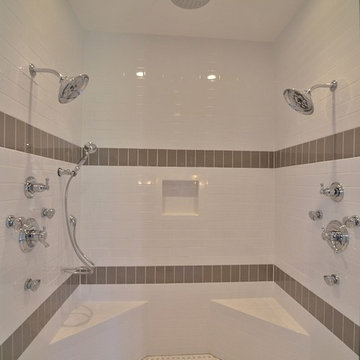
Mid-sized arts and crafts master white tile and ceramic tile ceramic tile bathroom photo in Nashville with an undermount sink, shaker cabinets, white cabinets, granite countertops, a two-piece toilet and gray walls
 The Masonry Center, Inc.
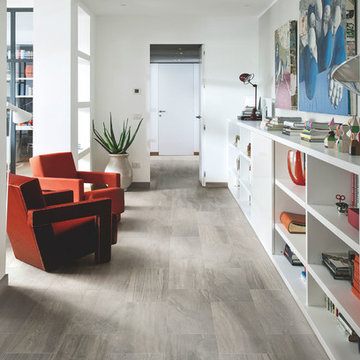
Dom Ceramiche Stone Fusion Lead 12 x 24. Country of origin: Italy. Photo courtesy of Stone Fusion.
Inspiration for a large contemporary porcelain tile family room remodel in Boise with white walls
Inspiration for a large contemporary porcelain tile family room remodel in Boise with white walls
 Kayron Brewer, CMKBD / Studio K B
Dan Farmer, Seattle Home Tours
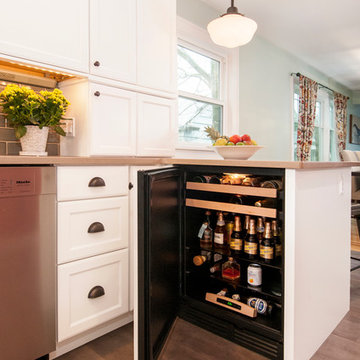
Elegant porcelain tile kitchen photo in Seattle with flat-panel cabinets, white cabinets, quartz countertops, gray backsplash, ceramic backsplash, stainless steel appliances, a peninsula and an undermount sink
Elegant porcelain tile kitchen photo in Seattle with flat-panel cabinets, white cabinets, quartz countertops, gray backsplash, ceramic backsplash, stainless steel appliances, a peninsula and an undermount sink
 Marcie Harris
Photos: Ken Mori, David Hennessy (Dwell Magazine), Sebastian Mariscal Studio, Rebecca Wilson
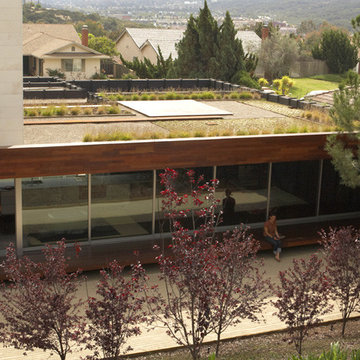
Design ideas for a modern landscaping in San Diego.
Design ideas for a modern landscaping in San Diego.
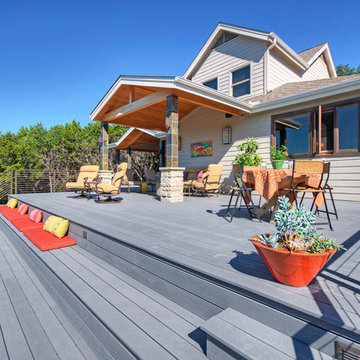


 Regan Baker Design Inc.
Stylish brewery owners with airline miles that match George Clooney’s decided to hire Regan Baker Design to transform their beloved Duboce Park second home into an organic modern oasis reflecting their modern aesthetic and sustainable, green conscience lifestyle. From hops to floors, we worked extensively with our design savvy clients to provide a new footprint for their kitchen, dining and living room area, redesigned three bathrooms, reconfigured and designed the master suite, and replaced an existing spiral staircase with a new modern, steel staircase. We collaborated with an architect to expedite the permit process, as well as hired a structural engineer to help with the new loads from removing the stairs and load bearing walls in the kitchen and Master bedroom. We also used LED light fixtures, FSC certified cabinetry and low VOC paint finishes.
Regan Baker Design was responsible for the overall schematics, design development, construction documentation, construction administration, as well as the selection and procurement of all fixtures, cabinets, equipment, furniture,and accessories.
Key Contributors: Green Home Construction; Photography: Sarah Hebenstreit / Modern Kids Co.

 Urban Design Solutions
Conceptual design & copyright by ZieglerBuild
Design development & documentation by Urban Design Solutions
Eat-in kitchen - large modern single-wall travertine floor and gray floor eat-in kitchen idea in Brisbane with a farmhouse sink, shaker cabinets, white cabinets, marble countertops, window backsplash, stainless steel appliances and an island
Eat-in kitchen - large modern single-wall travertine floor and gray floor eat-in kitchen idea in Brisbane with a farmhouse sink, shaker cabinets, white cabinets, marble countertops, window backsplash, stainless steel appliances and an island
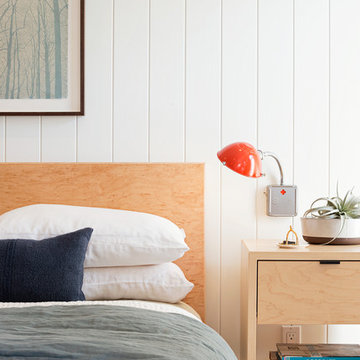 Regan Baker Design Inc.
Stylish brewery owners with airline miles that match George Clooney’s decided to hire Regan Baker Design to transform their beloved Duboce Park second home into an organic modern oasis reflecting their modern aesthetic and sustainable, green conscience lifestyle. From hops to floors, we worked extensively with our design savvy clients to provide a new footprint for their kitchen, dining and living room area, redesigned three bathrooms, reconfigured and designed the master suite, and replaced an existing spiral staircase with a new modern, steel staircase. We collaborated with an architect to expedite the permit process, as well as hired a structural engineer to help with the new loads from removing the stairs and load bearing walls in the kitchen and Master bedroom. We also used LED light fixtures, FSC certified cabinetry and low VOC paint finishes.
Regan Baker Design was responsible for the overall schematics, design development, construction documentation, construction administration, as well as the selection and procurement of all fixtures, cabinets, equipment, furniture,and accessories.
Key Contributors: Green Home Construction; Photography: Sarah Hebenstreit / Modern Kids Co.
 Regan Baker Design Inc.
Hired by the owners to provide interior design services for a complete remodel of a mid-century home in Berkeley Hills, California this family of four’s wishes were to create a home that was inviting, playful, comfortable and modern. Slated with a quirky floor plan that needed a rational design solution we worked extensively with the homeowners to provide interior selections for all finishes, cabinet designs, redesign of the fireplace and custom media cabinet, headboard and platform bed. Hues of walnut, white, gray, blues and citrine yellow were selected to bring an overall inviting and playful modern palette. Regan Baker Design was responsible for construction documents and assited with construction administration to help ensure the designs were well executed. Styling and new furniture was paired to compliment a few existing key pieces, including a commissioned piece of art, side board, dining table, console desk, and of course the breathtaking view of San Francisco's Bay.
Photography by Odessa
 Heslin Construction
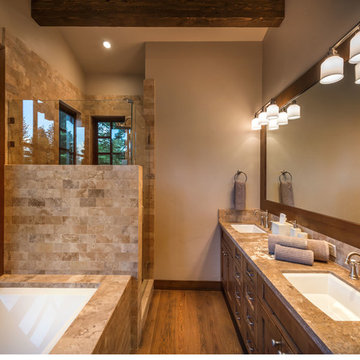
Bathroom - small transitional master beige tile and stone tile light wood floor bathroom idea in Sacramento with an undermount sink, shaker cabinets, dark wood cabinets, granite countertops and beige walls
 LandCurrent Landscape Architects

Cladding some existing concrete walls with wood made this bench look fresh and new.
Design: LandCurrent Contractor: Pistilslandscape Photo: Pistilslandscape


 Margot Hartford Photography
Photo: Margot Hartford © 2017 Houzz
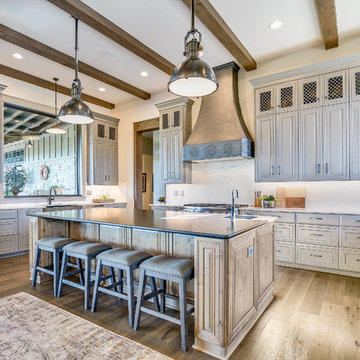
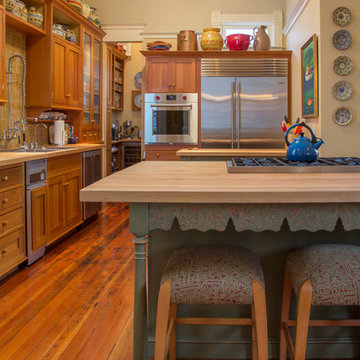
Example of a kitchen design in San Francisco
Example of a kitchen design in San Francisco


 Castle Building & Remodeling
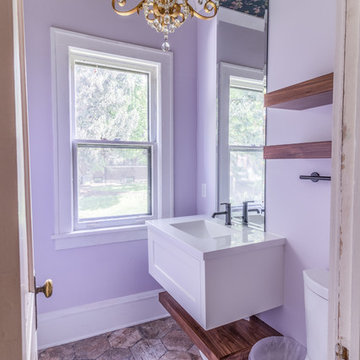
No strangers to remodeling, the new owners of this St. Paul tudor knew they could update this decrepit 1920 duplex into a single-family forever home.
A list of desired amenities was a catalyst for turning a bedroom into a large mudroom, an open kitchen space where their large family can gather, an additional exterior door for direct access to a patio, two home offices, an additional laundry room central to bedrooms, and a large master bathroom. To best understand the complexity of the floor plan changes, see the construction documents.
As for the aesthetic, this was inspired by a deep appreciation for the durability, colors, textures and simplicity of Norwegian design. The home’s light paint colors set a positive tone. An abundance of tile creates character. New lighting reflecting the home’s original design is mixed with simplistic modern lighting. To pay homage to the original character several light fixtures were reused, wallpaper was repurposed at a ceiling, the chimney was exposed, and a new coffered ceiling was created.
Overall, this eclectic design style was carefully thought out to create a cohesive design throughout the home.
Come see this project in person, September 29 – 30th on the 2018 Castle Home Tour.
29