
Search results for "Documented" in Home Design Ideas

 June Scott Design
Succulents, grasses and low-water shrubs with vivid foliage give this coastal garden a rich, textured look with minimal maintenance. Exterior colors and furniture selection by Julie McMahon. Photos by Daniel Bosler

 Studio Dearborn
A charming 1920s colonial had a dated dark kitchen that was not in keeping with the historic charm of the home. The owners, who adored British design, wanted a kitchen that was spacious and storage friendly, with the feel of a classic English kitchen. Designer Sarah Robertson of Studio Dearborn helped her client, while architect Greg Lewis redesigned the home to accommodate a larger kitchen, new primary bath, mudroom, and butlers pantry.
Photos Adam Macchia. For more information, you may visit our website at www.studiodearborn.com or email us at info@studiodearborn.com.

 TKS Design Group
Free ebook, Creating the Ideal Kitchen. DOWNLOAD NOW
Working with this Glen Ellyn client was so much fun the first time around, we were thrilled when they called to say they were considering moving across town and might need some help with a bit of design work at the new house.
The kitchen in the new house had been recently renovated, but it was not exactly what they wanted. What started out as a few tweaks led to a pretty big overhaul of the kitchen, mudroom and laundry room. Luckily, we were able to use re-purpose the old kitchen cabinetry and custom island in the remodeling of the new laundry room — win-win!
As parents of two young girls, it was important for the homeowners to have a spot to store equipment, coats and all the “behind the scenes” necessities away from the main part of the house which is a large open floor plan. The existing basement mudroom and laundry room had great bones and both rooms were very large.
To make the space more livable and comfortable, we laid slate tile on the floor and added a built-in desk area, coat/boot area and some additional tall storage. We also reworked the staircase, added a new stair runner, gave a facelift to the walk-in closet at the foot of the stairs, and built a coat closet. The end result is a multi-functional, large comfortable room to come home to!
Just beyond the mudroom is the new laundry room where we re-used the cabinets and island from the original kitchen. The new laundry room also features a small powder room that used to be just a toilet in the middle of the room.
You can see the island from the old kitchen that has been repurposed for a laundry folding table. The other countertops are maple butcherblock, and the gold accents from the other rooms are carried through into this room. We were also excited to unearth an existing window and bring some light into the room.
Designed by: Susan Klimala, CKD, CBD
Photography by: Michael Alan Kaskel
For more information on kitchen and bath design ideas go to: www.kitchenstudio-ge.com
Find the right local pro for your project

 Legacy Custom Builders
Example of a transitional medium tone wood floor and brown floor living room design in Cincinnati with beige walls, a standard fireplace, a brick fireplace and a wall-mounted tv

 Spacecrafting / Architectural Photography
Builder: Denali Custom Homes - Architectural Designer: Alexander Design Group - Interior Designer: Studio M Interiors - Photo: Spacecrafting Photography



 LMB Interiors
Light-filled home office with plaid wallcovering, wood desk, and cozy chair near windows.
Example of an arts and crafts home office design in San Francisco
Example of an arts and crafts home office design in San Francisco

 Don Justice Cabinet Makers
Blue, Blue, and Blue. Photo by Josh Beeman.
Bathroom - traditional blue tile and subway tile white floor bathroom idea in Cincinnati with beaded inset cabinets, blue cabinets, blue walls, an integrated sink, a hinged shower door and white countertops
Bathroom - traditional blue tile and subway tile white floor bathroom idea in Cincinnati with beaded inset cabinets, blue cabinets, blue walls, an integrated sink, a hinged shower door and white countertops

 Pearce Scott
Kitchen - transitional l-shaped dark wood floor and brown floor kitchen idea in Atlanta with a farmhouse sink, recessed-panel cabinets, white cabinets, gray backsplash, marble backsplash, stainless steel appliances, an island and white countertops

 Cording Landscape Design
Giant Hyssop and lilies surround this copper mailbox.
Alan & Linda Detrick Photography
Inspiration for a mid-sized traditional full sun front yard driveway in New York for summer.
Inspiration for a mid-sized traditional full sun front yard driveway in New York for summer.

 Garrison Foundry Architecture + Decor
Home office - country built-in desk light wood floor home office idea in New York with white walls
 Tibma Design Build
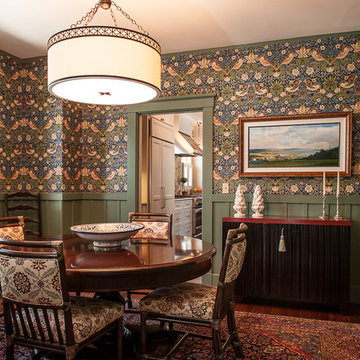
Tibma had the pleasure of working together with our client on this gracious Colonial Revival style home, completely transforming it. The Arts and Crafts style dining room features William Morris document wallpaper, painted board and batten paneling, and a custom light fixture.

 Kathryn J. LeMaster Art & Design
Rett Peek
Inspiration for a mid-sized transitional built-in desk dark wood floor craft room remodel in Little Rock with blue walls
Inspiration for a mid-sized transitional built-in desk dark wood floor craft room remodel in Little Rock with blue walls

 Design DCA
Modern Transitional residence blending a tall white stucco gable with a slim vertical slot window and large format two story black steel frame glazing on the left against a lower hipped roof volume with grey stone panel base, dark asphalt shingle roof, shed dormers, and black bracket corbels on the right. A dark wood two-car garage door sits flush in the stone base beside a black steel frame glass entry door under a flat canopy.
 Spacecrafting / Architectural Photography
Builder: Divine Custom Homes - Photo: Spacecrafting Photography
Bedroom - huge transitional master carpeted bedroom idea in Minneapolis with blue walls and no fireplace
Bedroom - huge transitional master carpeted bedroom idea in Minneapolis with blue walls and no fireplace


 Hudson Place Realty
Property Marketed by Hudson Place Realty - Style meets substance in this circa 1875 townhouse. Completely renovated & restored in a contemporary, yet warm & welcoming style, 295 Pavonia Avenue is the ultimate home for the 21st century urban family. Set on a 25’ wide lot, this Hamilton Park home offers an ideal open floor plan, 5 bedrooms, 3.5 baths and a private outdoor oasis.
With 3,600 sq. ft. of living space, the owner’s triplex showcases a unique formal dining rotunda, living room with exposed brick and built in entertainment center, powder room and office nook. The upper bedroom floors feature a master suite separate sitting area, large walk-in closet with custom built-ins, a dream bath with an over-sized soaking tub, double vanity, separate shower and water closet. The top floor is its own private retreat complete with bedroom, full bath & large sitting room.
Tailor-made for the cooking enthusiast, the chef’s kitchen features a top notch appliance package with 48” Viking refrigerator, Kuppersbusch induction cooktop, built-in double wall oven and Bosch dishwasher, Dacor espresso maker, Viking wine refrigerator, Italian Zebra marble counters and walk-in pantry. A breakfast nook leads out to the large deck and yard for seamless indoor/outdoor entertaining.
Other building features include; a handsome façade with distinctive mansard roof, hardwood floors, Lutron lighting, home automation/sound system, 2 zone CAC, 3 zone radiant heat & tremendous storage, A garden level office and large one bedroom apartment with private entrances, round out this spectacular home.




 Elizabeth Eason Architecture LLC
Bruce Cole Photography
Example of a small farmhouse white exterior home design in Other with a shingle roof
Example of a small farmhouse white exterior home design in Other with a shingle roof
1