
Search results for "Doesn't" in Home Design Ideas
 Abode Design Solutions
abode Design Solutions

Mid-sized arts and crafts 3/4 beige tile ceramic tile doorless shower photo in Minneapolis with an undermount sink, recessed-panel cabinets, medium tone wood cabinets, granite countertops, a two-piece toilet and beige walls
Mid-sized arts and crafts 3/4 beige tile ceramic tile doorless shower photo in Minneapolis with an undermount sink, recessed-panel cabinets, medium tone wood cabinets, granite countertops, a two-piece toilet and beige walls

 Ulrich Inc
Ulrich Desginer: Don DiNovi, CKD
Photography by Peter Rymwid
This lovely new kitchen incorporates defined work areas to accommodate the multi-tasking activities of a busy family. Four work stations fit and function easily and beautifully in a tidy 300 SF space: (1) cooking, including separate gas and electric cooking surfaces; (2) prep/cleaning, on the island; and (3) food storage, in the cherry wood armoire concealing both refrigerator and pantry. (4) is the area between the food storage and double ovens (around the corner from the formal serving hutch) and is devoted to baking.

 Wamhoff Design | Build
Elegant u-shaped ceramic tile and beige floor kitchen photo in Houston with an undermount sink, granite countertops, paneled appliances, beaded inset cabinets, beige backsplash, ceramic backsplash, an island, multicolored countertops and white cabinets
Find the right local pro for your project
 Honey, Fix It (We Fix What Your Honey Doesn't!)
Honey, Fix It. Inc
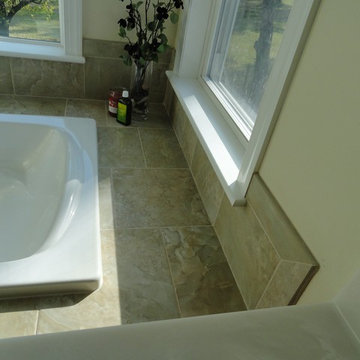
Large master beige tile and ceramic tile ceramic tile drop-in bathtub photo in Philadelphia with flat-panel cabinets, dark wood cabinets, a two-piece toilet, beige walls, a console sink and marble countertops
Large master beige tile and ceramic tile ceramic tile drop-in bathtub photo in Philadelphia with flat-panel cabinets, dark wood cabinets, a two-piece toilet, beige walls, a console sink and marble countertops



 i.d. | interior design
Andrea Rugg Photography
Example of a small classic black and white tile and ceramic tile marble floor and gray floor corner shower design in Minneapolis with blue cabinets, a two-piece toilet, blue walls, an undermount sink, quartz countertops, a hinged shower door, white countertops and shaker cabinets
Example of a small classic black and white tile and ceramic tile marble floor and gray floor corner shower design in Minneapolis with blue cabinets, a two-piece toilet, blue walls, an undermount sink, quartz countertops, a hinged shower door, white countertops and shaker cabinets

 Studio Dearborn
A young family moving from NYC tackled a lightning fast makeover of their new colonial revival home before the arrival of their second child. The kitchen area was quite spacious but needed a facelift and new layout. Painted cabinetry matched to Benjamin Moore’s Light Pewter is balanced by grey glazed rift oak cabinetry on the island. Shiplap paneling on the island and cabinet lend a slightly contemporary edge. White bronze hardware by Schaub & Co. in a contemporary bar shape offer clean lines with some texture in a warm metallic tone.
White Marble countertops in “Alpine Mist” create a harmonious color palette while the pale blue/grey Waterworks backsplash adds a touch of color. Kitchen design and custom cabinetry by Studio Dearborn. Countertops by Rye Marble. Refrigerator, freezer and wine refrigerator--Subzero; Ovens--Wolf. Cooktop--Gaggenau. Ventilation—Best Cirrus Series CC34IQSB. Hardware--Schaub & Company. Sink--Kohler Strive. Sink faucet--Rohl. Tile--Waterworks Architectonics 3x6 in the dust pressed line, Icewater color. Stools--Palacek. Flooring—Sota Floors. Window treatments: www.horizonshades.com in “Northbrook Birch.” Photography Adam Kane Macchia.



 Backyard Builders
Outdoor Kitchen designed and built by Backyard Builders LLC, Lafayette Louisiana, Kyle Braniff,
Inspiration for a mid-sized timeless backyard brick patio remodel in New Orleans with a roof extension
Inspiration for a mid-sized timeless backyard brick patio remodel in New Orleans with a roof extension
 Bouchard-Pierce
Designer: Matt Welch
Contractor: Adam Lambert
Photographer: Mark Bayer

Home design - mid-sized craftsman light wood floor home design idea in Burlington with an undermount sink, white cabinets, soapstone countertops, stainless steel appliances and an island
Home design - mid-sized craftsman light wood floor home design idea in Burlington with an undermount sink, white cabinets, soapstone countertops, stainless steel appliances and an island

Huge transitional master multicolored tile freestanding bathtub photo in Miami with recessed-panel cabinets, gray walls and gray cabinets

 Delphinium Design
GC: Ekren Construction
Photography: Tiffany Ringwald
Example of a mid-sized transitional l-shaped medium tone wood floor and brown floor eat-in kitchen design in Charlotte with an undermount sink, shaker cabinets, white cabinets, quartzite countertops, gray backsplash, porcelain backsplash, stainless steel appliances, an island and black countertops
Example of a mid-sized transitional l-shaped medium tone wood floor and brown floor eat-in kitchen design in Charlotte with an undermount sink, shaker cabinets, white cabinets, quartzite countertops, gray backsplash, porcelain backsplash, stainless steel appliances, an island and black countertops

 Orange Coast Interior Design
SJC Dramatic Remodel
Staircase - contemporary staircase idea in Orange County with black walls
Staircase - contemporary staircase idea in Orange County with black walls

 Waterview Kitchens
Gorgeous French Country style kitchen featuring a rustic cherry hood with coordinating island. White inset cabinetry frames the dark cherry creating a timeless design.

Sponsored
Plain City, OH

Kuhns Contracting, Inc.
Central Ohio's Trusted Home Remodeler Specializing in Kitchens & Baths

Inspiration for a country l-shaped plywood floor kitchen remodel in Montreal with metallic backsplash, metal backsplash, white appliances and an island

 ICON Stone + Tile
ICON Stone + Tile // Quartz countertop, tile and Rubi waterfaucets
Freestanding bathtub - large contemporary master white floor and light wood floor freestanding bathtub idea in Calgary with flat-panel cabinets, light wood cabinets, white walls, quartz countertops, an undermount sink and a hinged shower door
Freestanding bathtub - large contemporary master white floor and light wood floor freestanding bathtub idea in Calgary with flat-panel cabinets, light wood cabinets, white walls, quartz countertops, an undermount sink and a hinged shower door

 Bohl Architects
Example of a mountain style master medium tone wood floor bedroom design in DC Metro with a standard fireplace


Sponsored
Columbus, OH
Free consultation for landscape design!

Peabody Landscape Group
Franklin County's Reliable Landscape Design & Contracting

 David Andrew Interiors
A beautiful outdoor living space designed on the roof of a home in the city of Chicago. Versatile for relaxing or entertaining, the homeowners can enjoy a breezy evening with friends or soaking up some daytime sun.

 Jack Calderone
This bedroom and full bathroom are part of an adventuresome project my wife and I embarked upon to create a complete apartment in the basement of our townhouse. We designed a floor plan that creatively and efficiently used all of the 385-square-foot-space, without sacrificing beauty, comfort or function – and all without breaking the bank! To maximize our budget, we did the work ourselves and added everything from thrift store finds to DIY wall art to bring it all together.
A partial double closet bar adds a little extra space while still leaving room for longer hanging clothes.

 Tom Meaney Architect, AIA
Large outdoor patio provides seating by fireplace and outdoor dining with bbq and grill.
Inspiration for a large mediterranean backyard tile patio kitchen remodel in Santa Barbara with a roof extension
Inspiration for a large mediterranean backyard tile patio kitchen remodel in Santa Barbara with a roof extension
73