
Search results for "Doesn t" in Home Design Ideas

 Morning Star Builders LTD
Kolanowski Studio
Inspiration for a large timeless u-shaped porcelain tile utility room remodel in Houston with a single-bowl sink, recessed-panel cabinets, white cabinets, limestone countertops, a side-by-side washer/dryer, beige walls and beige countertops
Inspiration for a large timeless u-shaped porcelain tile utility room remodel in Houston with a single-bowl sink, recessed-panel cabinets, white cabinets, limestone countertops, a side-by-side washer/dryer, beige walls and beige countertops

 Chr DAUER Architects
A typical post-1906 Noe Valley house is simultaneously restored, expanded and redesigned to keep what works and rethink what doesn’t. The front façade, is scraped and painted a crisp monochrome white—it worked. The new asymmetrical gabled rear addition takes the place of a windowless dead end box that didn’t. A “Great kitchen”, open yet formally defined living and dining rooms, a generous master suite, and kid’s rooms with nooks and crannies, all make for a newly designed house that straddles old and new.
Structural Engineer: Gregory Paul Wallace SE
General Contractor: Cardea Building Co.
Interior Design: Ken Fulk
Photographer: Open Homes Photography

 CR Gas Logs & Fireplaces
Large trendy open concept dark wood floor and brown floor living room photo in Boston with brown walls, a standard fireplace, a stone fireplace and a wall-mounted tv
Find the right local pro for your project

 Homestead Doors, Inc.
Door #10
FP3190
Flat 3 Panel Interior Door with Farmhouse Sticking
Solid Poplar stiles and rails
MDF panels
Painted White
1 x 4 door casing
1 x 6 baseboard
Bravura 336B door knob
Call us for a quote on your door project
419-684-9582
Visit https://www.door.cc

 Kitchen & Bath Gallery
This whole house remodel included a kitchen & 3 baths for a young growing family.
They were going for a transitional style with a coastal twist. The kitchen was designed using Fieldstone Cabinetry with a light-colored perimeter and a darker island for contrast. The traditional farmhouse style sink is contrasted with a contemporary single control faucet in polished chrome.
Kyle J Caldwell Photography


 Innovative Interiors
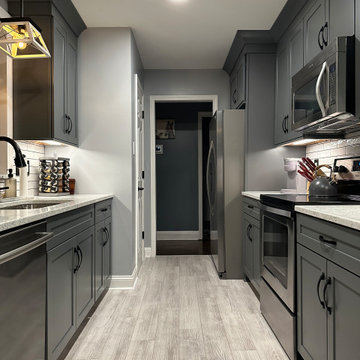
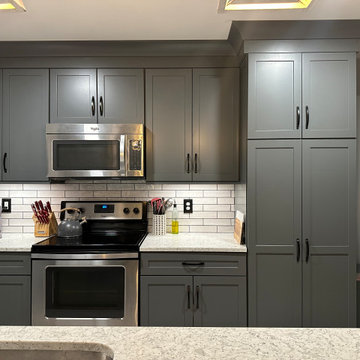
This client's kitchen is proof that designing on a tight budget does not mean you cannot have a beautiful and functional space. We achieved a sophisticated, modern farmhouse look using durable yet affordable materials. The sleek, grey shaker-style cabinets provide a clean backdrop, beautifully contrasted by the bright quartz countertops and classic white subway tile backsplash. The open-cage pendant lights over the sink and the coordinating linear chandelier above the dining table add an industrial edge. This renovation focuses on smart storage solutions and a timeless aesthetic designed to maximize joy and efficiency in the heart of the home.

Sponsored
Columbus, OH

Hope Restoration & General Contracting
Columbus Design-Build, Kitchen & Bath Remodeling, Historic Renovations

 Grow Landscapes
Duy Tran Photography
Inspiration for a huge traditional partial sun front yard concrete paver formal garden in DC Metro for spring.
Inspiration for a huge traditional partial sun front yard concrete paver formal garden in DC Metro for spring.

 Croma Design Inc.
Donna Griffith Photography
Living room - large transitional enclosed and formal dark wood floor and brown floor living room idea in Toronto with white walls, a ribbon fireplace, a metal fireplace and no tv
Living room - large transitional enclosed and formal dark wood floor and brown floor living room idea in Toronto with white walls, a ribbon fireplace, a metal fireplace and no tv

 Masa Studio Architects
Freestanding bathtub - large transitional master white tile and marble tile dark wood floor and brown floor freestanding bathtub idea in Houston with white cabinets, white walls, an undermount sink, quartz countertops, a two-piece toilet, white countertops and flat-panel cabinets

 Starr Sanford Design
Wally Sears, Julia Starr Sanford, Mark David Major
Beach style living room photo in Jacksonville with gray walls
Beach style living room photo in Jacksonville with gray walls

 Living Gardens Landscape Design
Succulent wall
Photo of a small contemporary backyard landscaping in Orange County.
Photo of a small contemporary backyard landscaping in Orange County.

 Patrick Brian Jones PLLC
Study room - contemporary built-in desk carpeted study room idea in DC Metro with white walls


 DreamMaker Bath & Kitchen
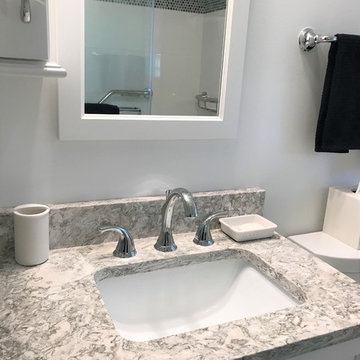
ADA assisted bathroom with a washer/dryer.
Inspiration for a mid-sized transitional white tile and porcelain tile mosaic tile floor and white floor home design remodel with flat-panel cabinets, white cabinets, a two-piece toilet, white walls, an undermount sink, quartz countertops and multicolored countertops
Inspiration for a mid-sized transitional white tile and porcelain tile mosaic tile floor and white floor home design remodel with flat-panel cabinets, white cabinets, a two-piece toilet, white walls, an undermount sink, quartz countertops and multicolored countertops
 Innovative Interiors
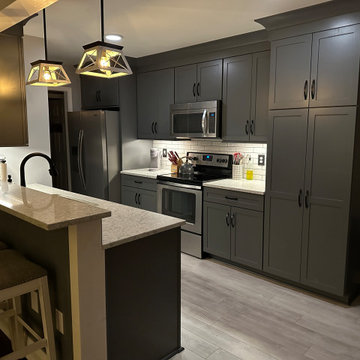
This client's kitchen is proof that designing on a tight budget does not mean you cannot have a beautiful and functional space. We achieved a sophisticated, modern farmhouse look using durable yet affordable materials. The sleek, grey shaker-style cabinets provide a clean backdrop, beautifully contrasted by the bright quartz countertops and classic white subway tile backsplash. The open-cage pendant lights over the sink and the coordinating linear chandelier above the dining table add an industrial edge. This renovation focuses on smart storage solutions and a timeless aesthetic designed to maximize joy and efficiency in the heart of the home.
 DreamMaker Bath & Kitchen
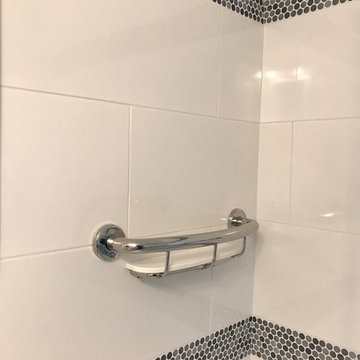
Grab bar to assist with entry into the shower that also doubles as a shampoo shelf.
Home design - mid-sized transitional white tile and porcelain tile mosaic tile floor and white floor home design idea with flat-panel cabinets, white cabinets, a two-piece toilet, white walls, an undermount sink, quartz countertops and multicolored countertops
Home design - mid-sized transitional white tile and porcelain tile mosaic tile floor and white floor home design idea with flat-panel cabinets, white cabinets, a two-piece toilet, white walls, an undermount sink, quartz countertops and multicolored countertops
 Innovative Interiors
This client's kitchen is proof that designing on a tight budget does not mean you cannot have a beautiful and functional space. We achieved a sophisticated, modern farmhouse look using durable yet affordable materials. The sleek, grey shaker-style cabinets provide a clean backdrop, beautifully contrasted by the bright quartz countertops and classic white subway tile backsplash. The open-cage pendant lights over the sink and the coordinating linear chandelier above the dining table add an industrial edge. This renovation focuses on smart storage solutions and a timeless aesthetic designed to maximize joy and efficiency in the heart of the home.
Sponsored
Galena, OH

Buckeye Restoration & Remodeling Inc.
Central Ohio's Premier Home Remodelers Since 1996

 KES Studio
Interiors by SFA Design
Photography by Meghan Beierle-O'Brien
Example of a large classic women's brown floor and dark wood floor dressing room design in Los Angeles with open cabinets and white cabinets
Example of a large classic women's brown floor and dark wood floor dressing room design in Los Angeles with open cabinets and white cabinets

 Wright Building Company
www.wrightbuild.com
Example of a large classic mixed siding exterior home design in New York
Example of a large classic mixed siding exterior home design in New York

 Homegrown Decor, LLC
Homegrown Decor, Interior Design; Angie Seckinger, Photography
Bedroom - mid-sized transitional master medium tone wood floor bedroom idea in DC Metro with beige walls and a standard fireplace
Bedroom - mid-sized transitional master medium tone wood floor bedroom idea in DC Metro with beige walls and a standard fireplace
23