
Search results for "Doesn t" in Home Design Ideas

 Jonathan Miller Architects
Example of an arts and crafts gray two-story brick house exterior design with a mixed material roof
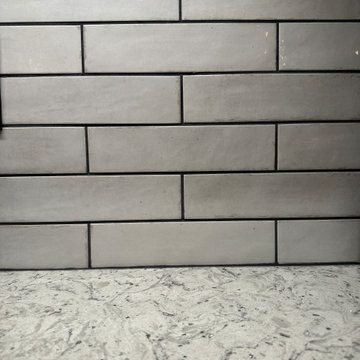
 Innovative Interiors
This client's kitchen is proof that designing on a tight budget does not mean you cannot have a beautiful and functional space. We achieved a sophisticated, modern farmhouse look using durable yet affordable materials. The sleek, grey shaker-style cabinets provide a clean backdrop, beautifully contrasted by the bright quartz countertops and classic white subway tile backsplash. The open-cage pendant lights over the sink and the coordinating linear chandelier above the dining table add an industrial edge. This renovation focuses on smart storage solutions and a timeless aesthetic designed to maximize joy and efficiency in the heart of the home.

 J Korsbon Designs
BRANDON STENGER
Please email sarah@jkorsbondesigns for pricing
Inspiration for a large timeless women's dark wood floor dressing room remodel in Minneapolis with open cabinets and white cabinets
Inspiration for a large timeless women's dark wood floor dressing room remodel in Minneapolis with open cabinets and white cabinets
Find the right local pro for your project

 Snake River Interiors
A custom home in Jackson Hole, Wyoming.
Mid-sized mountain style powder room photo with an integrated sink, concrete countertops, beige walls and gray countertops
Mid-sized mountain style powder room photo with an integrated sink, concrete countertops, beige walls and gray countertops

 Ashley Taylor Home LLC
Tween Bedrooom in turquoise, hot pink, black and lime green.
Designed by Ashley Taylor Home www.ashleytaylorhome.com
Photos by Brandelyn Lee - www.brandelynlee.com

 Nolan Painting Inc.
Photo credit: Nolan Painting
Interior Design: Raindrum Design
Large trendy eat-in kitchen photo in Philadelphia with white cabinets, white backsplash, stainless steel appliances, glass tile backsplash, an island, an undermount sink, soapstone countertops, black countertops and shaker cabinets
Large trendy eat-in kitchen photo in Philadelphia with white cabinets, white backsplash, stainless steel appliances, glass tile backsplash, an island, an undermount sink, soapstone countertops, black countertops and shaker cabinets

 Anchor Builders
Builder: Anchor Builders / Building design by Fluidesign Studio and Anchor Builders. Interior finishes by Fluidesign Studio. Plans drafted by Fluidesign Studio and Orfield Drafting / Photos: Seth Benn Photography



 Pool Environments, Inc.
AFTER - Randy Angell, Designer Updated pool and spa with outdoor fireplace and awning addition
Inspiration for a timeless custom-shaped pool remodel in Dallas
Inspiration for a timeless custom-shaped pool remodel in Dallas

 Morgante Wilson Architects
Bathroom - traditional bathroom idea in Chicago with an undermount sink, recessed-panel cabinets, white cabinets and white walls

 Edwards Interiors and Design, LLC
French Blue Photography
www.frenchbluephotography.com
Example of a large classic l-shaped dark wood floor eat-in kitchen design in Houston with a farmhouse sink, recessed-panel cabinets, white cabinets, quartzite countertops, white backsplash, stainless steel appliances, an island and subway tile backsplash
Example of a large classic l-shaped dark wood floor eat-in kitchen design in Houston with a farmhouse sink, recessed-panel cabinets, white cabinets, quartzite countertops, white backsplash, stainless steel appliances, an island and subway tile backsplash

 North Fork Builders of Montana, Inc.
Inspiration for a rustic bedroom remodel with a corner fireplace and a stone fireplace

Cottage single-wall concrete floor kitchen photo in Houston with shaker cabinets, gray cabinets, red backsplash, stainless steel appliances, an island and wood countertops

 Keith Wing Custom Builders
Matthew Niemann Photography
www.matthewniemann.com
Inspiration for a transitional l-shaped medium tone wood floor and brown floor open concept kitchen remodel with a farmhouse sink, shaker cabinets, white cabinets, subway tile backsplash, paneled appliances, an island and black countertops
Inspiration for a transitional l-shaped medium tone wood floor and brown floor open concept kitchen remodel with a farmhouse sink, shaker cabinets, white cabinets, subway tile backsplash, paneled appliances, an island and black countertops

Sponsored
Sunbury, OH

J.Holderby - Renovations
Franklin County's Leading General Contractors - 2X Best of Houzz!
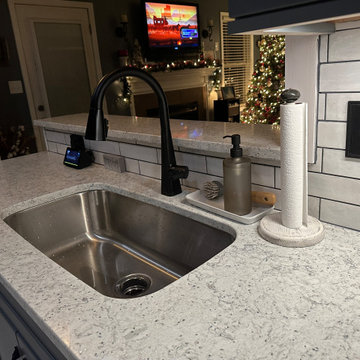 Innovative Interiors
This client's kitchen is proof that designing on a tight budget does not mean you cannot have a beautiful and functional space. We achieved a sophisticated, modern farmhouse look using durable yet affordable materials. The sleek, grey shaker-style cabinets provide a clean backdrop, beautifully contrasted by the bright quartz countertops and classic white subway tile backsplash. The open-cage pendant lights over the sink and the coordinating linear chandelier above the dining table add an industrial edge. This renovation focuses on smart storage solutions and a timeless aesthetic designed to maximize joy and efficiency in the heart of the home.
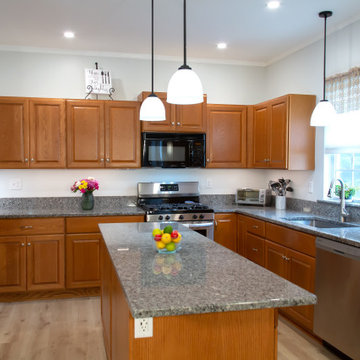
 James C Schell LLC
When we moved the refrigerator to the previous pantry closet area we found a little space and created a niche for appliances in the corner.
Example of a large classic u-shaped eat-in kitchen design with an undermount sink, raised-panel cabinets, medium tone wood cabinets, granite countertops, gray backsplash, granite backsplash, stainless steel appliances, an island and gray countertops
Example of a large classic u-shaped eat-in kitchen design with an undermount sink, raised-panel cabinets, medium tone wood cabinets, granite countertops, gray backsplash, granite backsplash, stainless steel appliances, an island and gray countertops
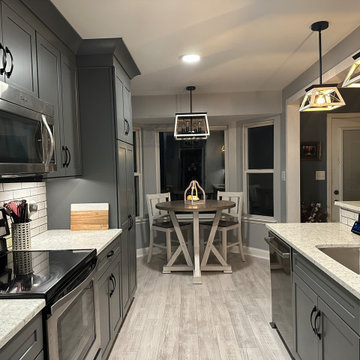 Innovative Interiors
This client's kitchen is proof that designing on a tight budget does not mean you cannot have a beautiful and functional space. We achieved a sophisticated, modern farmhouse look using durable yet affordable materials. The sleek, grey shaker-style cabinets provide a clean backdrop, beautifully contrasted by the bright quartz countertops and classic white subway tile backsplash. The open-cage pendant lights over the sink and the coordinating linear chandelier above the dining table add an industrial edge. This renovation focuses on smart storage solutions and a timeless aesthetic designed to maximize joy and efficiency in the heart of the home.

 TY LARKINS INTERIORS
CHAD CHENIER PHOTOGRAPHY
Elegant white tile and subway tile corner shower photo in New Orleans with an undermount sink, open cabinets, white walls and gray countertops
Elegant white tile and subway tile corner shower photo in New Orleans with an undermount sink, open cabinets, white walls and gray countertops

Sponsored
Columbus, OH

Hope Restoration & General Contracting
Columbus Design-Build, Kitchen & Bath Remodeling, Historic Renovations

 Mina Brinkey
Photo: Mina Brinkey © 2013 Houzz
Inspiration for a transitional kitchen remodel in Tampa with a farmhouse sink, white backsplash, subway tile backsplash and stainless steel appliances
Inspiration for a transitional kitchen remodel in Tampa with a farmhouse sink, white backsplash, subway tile backsplash and stainless steel appliances

 ibi designs
Ed Butera
Inspiration for a transitional dark wood floor bedroom remodel in Miami with gray walls
Inspiration for a transitional dark wood floor bedroom remodel in Miami with gray walls

 TruexCullins Architecture + Interior Design
To view other design projects by TruexCullins Architecture + Interior Design visit www.truexcullins.com
Photographer: Jim Westphalen
Example of a mid-sized trendy backyard patio design in Burlington with a fire pit and a pergola
Example of a mid-sized trendy backyard patio design in Burlington with a fire pit and a pergola
21