
Search results for "Doesn tone" in Home Design Ideas

 Canadian Timberframes Ltd
The 6,225 Sq Ft home is split over two levels. The main level is 3,600 Sq Ft with a vaulted great room leading out to a covered deck and hot tub. The kitchen and dining area provides a beautiful setting when the weather doesn't allow you to use the outdoor lounge and dedicated BBQ area. The main floor also has an office, sauna, bunk room, guest suite and rec room.
The 2,625 Sq Ft upper floor has two separate wings with a timber frame bridge that spans the vaulted great room. The left wing has 3 bedrooms and the right has the master bedroom and ensuite along with a yoga room, library and media room.

 Precision Cabinetry and Design
Brookhaven by Wood Mode Cabinetry
This transitional kitchen combines contemporary and traditional elements.
David Duncan Livingston
Transitional medium tone wood floor kitchen photo in Sacramento with a single-bowl sink, recessed-panel cabinets, white cabinets, quartz countertops, ceramic backsplash, stainless steel appliances and blue backsplash
Transitional medium tone wood floor kitchen photo in Sacramento with a single-bowl sink, recessed-panel cabinets, white cabinets, quartz countertops, ceramic backsplash, stainless steel appliances and blue backsplash

 Cambria
Kitchen - traditional l-shaped dark wood floor kitchen idea in Minneapolis with an undermount sink, beaded inset cabinets, white cabinets, gray backsplash, subway tile backsplash, paneled appliances and an island
Find the right local pro for your project

 Osada Construction
Inspiration for a mid-sized transitional l-shaped cement tile floor and gray floor kitchen remodel in Other with a farmhouse sink, shaker cabinets, light wood cabinets, white backsplash, ceramic backsplash, paneled appliances, an island and white countertops

 TruexCullins Architecture + Interior Design
To watch an interview with Architect Principal Lee Grutchfield visit TruexCullins website. http://truexcullins.com/person/lee-grutchfield/

 Alair Homes Green Bay
Utility room - large transitional l-shaped vinyl floor and gray floor utility room idea in Other with white cabinets, gray walls, a side-by-side washer/dryer and shaker cabinets

 User
UserExample of a large transitional l-shaped brown floor, tray ceiling and light wood floor eat-in kitchen design in Detroit with an undermount sink, shaker cabinets, green cabinets, white backsplash, stainless steel appliances, an island, white countertops, quartz countertops and quartz backsplash


 Housing First Minnesota
2018 Artisan Home Tour
Photo: LandMark Photography
Builder: Nor-Son Custom Builders

Laundry room - traditional multicolored floor laundry room idea in Minneapolis with a single-bowl sink, shaker cabinets, gray cabinets, multicolored walls, a side-by-side washer/dryer and white countertops
Laundry room - traditional multicolored floor laundry room idea in Minneapolis with a single-bowl sink, shaker cabinets, gray cabinets, multicolored walls, a side-by-side washer/dryer and white countertops

 Kathy Appel, ASID
It was arduous to find space for sleeping, reading, sewing, writing, painting and sitting - all within a 168 square foot room. Success depended on creative use of every nook and savvy space planning. There were two closets, so one was repurposed into a small office area. The mesh bins are used for storing sewing materials or other craft supplies.

Open concept kitchen - small coastal single-wall vaulted ceiling open concept kitchen idea in Orange County with shaker cabinets, light wood cabinets, quartz countertops, blue backsplash, terra-cotta backsplash, paneled appliances, an island and white countertops
 Techo-Bloc
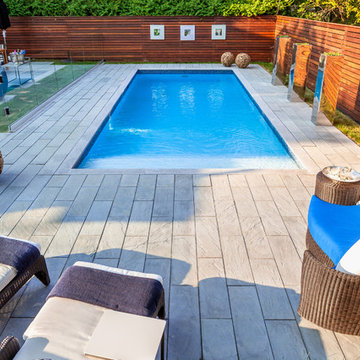
The clean lines of Aberdeen, allow for an overall simple and orderly appearance
Trendy rectangular pool photo in Philadelphia
Trendy rectangular pool photo in Philadelphia

 Gardner Architects LLC
Photography by Ken Wyner
2101 Connecticut Avenue (c.1928), an 8-story brick and limestone Beaux Arts style building with spacious apartments, is said to have been “the finest apartment house to appear in Washington between the two World Wars.” (James M. Goode, Best Addresses, 1988.) As advertised for rent in 1928, the apartments were designed “to incorporate many details that would aid the residents in establishing a home atmosphere, one possessing charm and dignity usually found only in a private house… the character and tenancy (being) assured through careful selection of guests.” Home to Senators, Ambassadors, a Vice President and a Supreme Court Justice as well as numerous Washington socialites, the building still stands as one of the undisputed “best addresses” in Washington, DC.)
So well laid-out was this gracious 3,000 sf apartment that the basic floor plan remains unchanged from the original architect’s 1927 design. The organizing feature was, and continues to be, the grand “gallery” space in the center of the unit. Every room in the apartment can be accessed via the gallery, thus preserving it as the centerpiece of the “charm and dignity” which the original design intended. Programmatic modifications consisted of the addition of a small powder room off of the foyer, and the conversion of a corner “sun room” into a room for meditation and study. The apartment received a thorough updating of all systems, services and finishes, including a new kitchen and new bathrooms, several new built-in cabinetry units, and the consolidation of numerous small closets and passageways into more accessible and efficient storage spaces.
 Ashley Martin Home
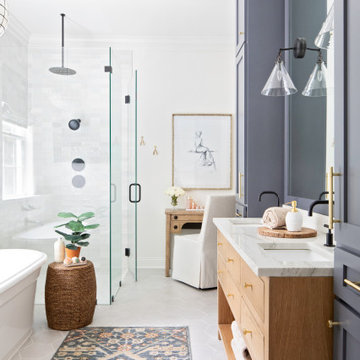
Example of a mid-sized transitional master white tile ceramic tile, gray floor and double-sink bathroom design in Orlando with white walls, an undermount sink, a hinged shower door, white countertops, a built-in vanity, flat-panel cabinets and medium tone wood cabinets




 Julie Holloway
 http://www.jenniferkeslerphotography.com
Trendy gray tile and subway tile dark wood floor bathroom photo in Atlanta with gray walls
Trendy gray tile and subway tile dark wood floor bathroom photo in Atlanta with gray walls

 Chango
Interior Design, Interior Architecture, Custom Millwork Design, Furniture Design, Art Curation, & AV Design by Chango & Co.
Photography by Sean Litchfield
See the feature in Domino Magazine

 Grey Architecture + Design
Example of a transitional u-shaped medium tone wood floor, brown floor and exposed beam open concept kitchen design in Austin with a farmhouse sink, shaker cabinets, medium tone wood cabinets, quartz countertops, multicolored backsplash, marble backsplash, paneled appliances, an island and white countertops



 Klopf Architecture
Klopf Architecture and Outer space Landscape Architects designed a new warm, modern, open, indoor-outdoor home in Los Altos, California. Inspired by mid-century modern homes but looking for something completely new and custom, the owners, a couple with two children, bought an older ranch style home with the intention of replacing it.
Created on a grid, the house is designed to be at rest with differentiated spaces for activities; living, playing, cooking, dining and a piano space. The low-sloping gable roof over the great room brings a grand feeling to the space. The clerestory windows at the high sloping roof make the grand space light and airy.
Upon entering the house, an open atrium entry in the middle of the house provides light and nature to the great room. The Heath tile wall at the back of the atrium blocks direct view of the rear yard from the entry door for privacy.
The bedrooms, bathrooms, play room and the sitting room are under flat wing-like roofs that balance on either side of the low sloping gable roof of the main space. Large sliding glass panels and pocketing glass doors foster openness to the front and back yards. In the front there is a fenced-in play space connected to the play room, creating an indoor-outdoor play space that could change in use over the years. The play room can also be closed off from the great room with a large pocketing door. In the rear, everything opens up to a deck overlooking a pool where the family can come together outdoors.
Wood siding travels from exterior to interior, accentuating the indoor-outdoor nature of the house. Where the exterior siding doesn’t come inside, a palette of white oak floors, white walls, walnut cabinetry, and dark window frames ties all the spaces together to create a uniform feeling and flow throughout the house. The custom cabinetry matches the minimal joinery of the rest of the house, a trim-less, minimal appearance. Wood siding was mitered in the corners, including where siding meets the interior drywall. Wall materials were held up off the floor with a minimal reveal. This tight detailing gives a sense of cleanliness to the house.
The garage door of the house is completely flush and of the same material as the garage wall, de-emphasizing the garage door and making the street presentation of the house kinder to the neighborhood.
The house is akin to a custom, modern-day Eichler home in many ways. Inspired by mid-century modern homes with today’s materials, approaches, standards, and technologies. The goals were to create an indoor-outdoor home that was energy-efficient, light and flexible for young children to grow. This 3,000 square foot, 3 bedroom, 2.5 bathroom new house is located in Los Altos in the heart of the Silicon Valley.
Klopf Architecture Project Team: John Klopf, AIA, and Chuang-Ming Liu
Landscape Architect: Outer space Landscape Architects
Structural Engineer: ZFA Structural Engineers
Staging: Da Lusso Design
Photography ©2018 Mariko Reed
Location: Los Altos, CA
Year completed: 2017

 Full Circle Custom Homes
Inspiration for a contemporary bathroom remodel in Phoenix with a vessel sink, flat-panel cabinets, dark wood cabinets and white walls

 Champion Floor Company
The homeowners of this Mid Century Modern home in Creve Coeur are a young Architect and his wife and their two young sons. Being avid collectors of Mid Century Modern furniture and furnishings, they purchased their Atomic Ranch home, built in the 1970s, and saw in it a perfect future vessel for their lifestyle. Nothing had been done to the home in 40 years but they saw it as a fresh palette. The walls separating the kitchen from the dining, living, and entry areas were removed. Support beams and columns were created to hold the loads. The kitchen and laundry facilities were gutted and the living areas refurbished. They saw open space with great light, just waiting to be used. As they waited for the perfect time, they continued collecting. The Architect purchased their Claritone, of which less than 50 are in circulation: two are in the Playboy Mansion, and Frank Sinatra had four. They found their Bertoia wire chairs, and Eames and Baby Eames rockers. The chandelier over the dining room was found in a Los Angeles prop studio. The dining table and benches were made from the reclaimed wood of a beam that was removed, custom designed and made by Mwanzi and Co. The flooring is white oak with a white stain. Chairs are by Kartell. The lighting pendants over the island are by Tom Dixon and were found at Centro in St. Louis. Appliances were collected as they found them on sale and were stored in the garage along with the collections, until the time was right.. Even the dog was curated...from a South Central Los Angeles Animal Shelter!
20