
Search results for "Dog yard" in Home Design Ideas
 Hartford Fence Company
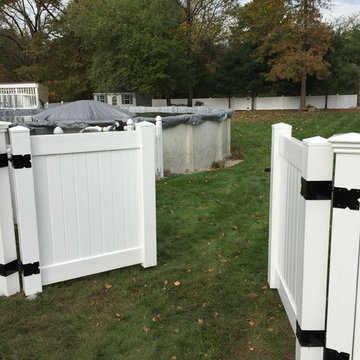
This is a premium-grade PVC / Vinyl fence, mostly in 4' height, but there is a section where it transitions up to 6' for the neighbors privacy. The home owner is an active dog-rescue host, and in the summer, is known for his rescue dog parties. The new fence completely spans his massive yard, providing a contained perimeter that keeps dogs in, curb-appeal high, and neighbor's thumbs up.
 Hartford Fence Company
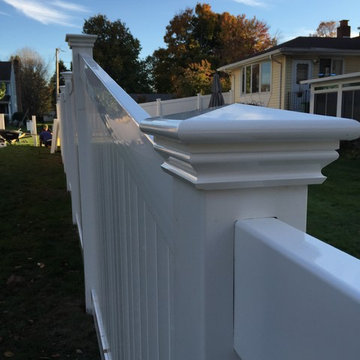
This is a premium-grade PVC / Vinyl fence, mostly in 4' height, but there is a section where it transitions up to 6' for the neighbors privacy. The home owner is an active dog-rescue host, and in the summer, is known for his rescue dog parties. The new fence completely spans his massive yard, providing a contained perimeter that keeps dogs in, curb-appeal high, and neighbor's thumbs up.
 Carte Blanche Studio

The new front elevation of the Manhattan Beach Mid-Century Modern house. The original house from the 1950s was by famed architect Edward Ficket. In the 1980s a bad addition was done that hid the original house and completely changed the character.. Our goal was to revamp the entire house and in the process restore some of the mid-century magic.
Find the right local pro for your project
 Split Rail Fence Co Denver CO

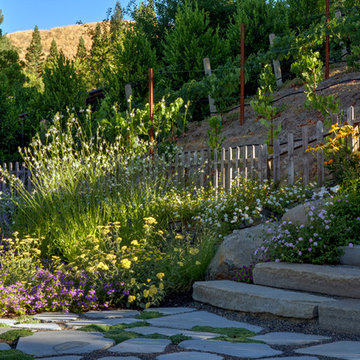
This is an example of a mid-sized traditional partial sun backyard mulch formal garden in Denver for summer.

 American Rose Garden Landscaping
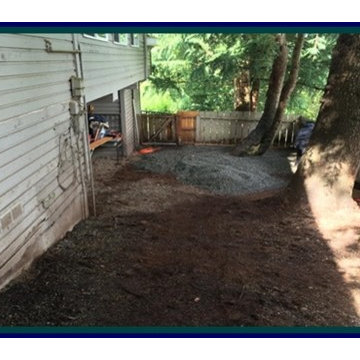
before and after pictures of dog walk on the side of clients house. Began with a dirt yard and turned it into a nice place for his dog to run and not get dirty and track mud into his house.


Sponsored
Columbus, OH

Structural Remodeling
Franklin County's Heavy Timber Specialists | Best of Houzz 2020!
 Hartford Fence Company
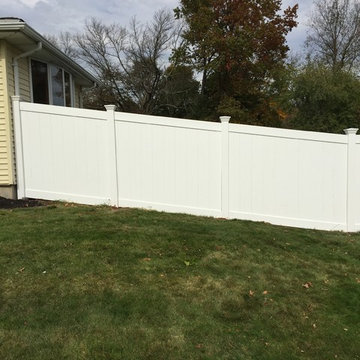
This is a premium-grade PVC / Vinyl fence, mostly in 4' height, but there is a section where it transitions up to 6' for the neighbors privacy. The home owner is an active dog-rescue host, and in the summer, is known for his rescue dog parties. The new fence completely spans his massive yard, providing a contained perimeter that keeps dogs in, curb-appeal high, and neighbor's thumbs up.
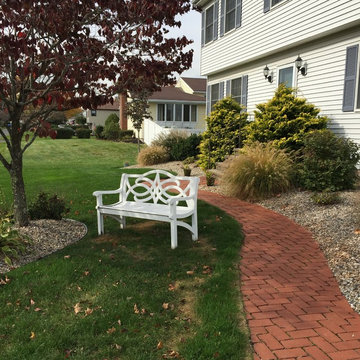 Hartford Fence Company
This is a premium-grade PVC / Vinyl fence, mostly in 4' height, but there is a section where it transitions up to 6' for the neighbors privacy. The home owner is an active dog-rescue host, and in the summer, is known for his rescue dog parties. The new fence completely spans his massive yard, providing a contained perimeter that keeps dogs in, curb-appeal high, and neighbor's thumbs up.

 Dan Nelson, Designs Northwest Architects
Photography by Lucas Henning.
Garage - craftsman garage idea in Seattle
Garage - craftsman garage idea in Seattle
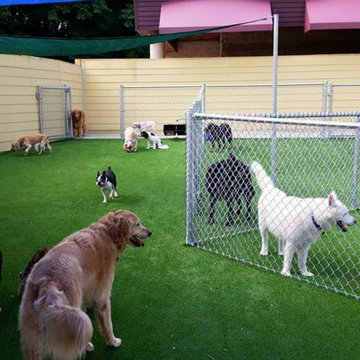


Design ideas for a mid-sized traditional drought-tolerant backyard landscaping in San Francisco with a fire pit.


Sponsored
Columbus, OH

Hope Restoration & General Contracting
Columbus Design-Build, Kitchen & Bath Remodeling, Historic Renovations
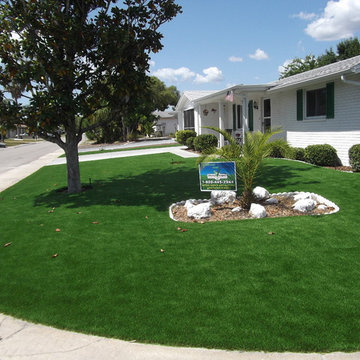
 EasyTurf Florida
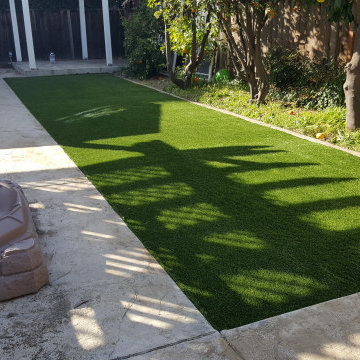
This home is picture-perfect, thanks to the installation of EasyTurf artificial grass. Call 1-800-445-2944 or visit our website at www.JustLikeGrass.com to learn more!

 Castle Building & Remodeling
This modern home, near Cedar Lake, built in 1900, was originally a corner store. A massive conversion transformed the home into a spacious, multi-level residence in the 1990’s.
However, the home’s lot was unusually steep and overgrown with vegetation. In addition, there were concerns about soil erosion and water intrusion to the house. The homeowners wanted to resolve these issues and create a much more useable outdoor area for family and pets.
Castle, in conjunction with Field Outdoor Spaces, designed and built a large deck area in the back yard of the home, which includes a detached screen porch and a bar & grill area under a cedar pergola.
The previous, small deck was demolished and the sliding door replaced with a window. A new glass sliding door was inserted along a perpendicular wall to connect the home’s interior kitchen to the backyard oasis.
The screen house doors are made from six custom screen panels, attached to a top mount, soft-close track. Inside the screen porch, a patio heater allows the family to enjoy this space much of the year.
Concrete was the material chosen for the outdoor countertops, to ensure it lasts several years in Minnesota’s always-changing climate.
Trex decking was used throughout, along with red cedar porch, pergola and privacy lattice detailing.
The front entry of the home was also updated to include a large, open porch with access to the newly landscaped yard. Cable railings from Loftus Iron add to the contemporary style of the home, including a gate feature at the top of the front steps to contain the family pets when they’re let out into the yard.
Tour this project in person, September 28 – 29, during the 2019 Castle Home Tour!

 JLF & Associates, Inc.
History, revived. An early 19th century Dutch farmstead, nestled in the hillside of Bucks County, Pennsylvania, offered a storied canvas on which to layer replicated additions and contemporary components. Endowed with an extensive art collection, the house and barn serve as a platform for aesthetic appreciation in all forms.
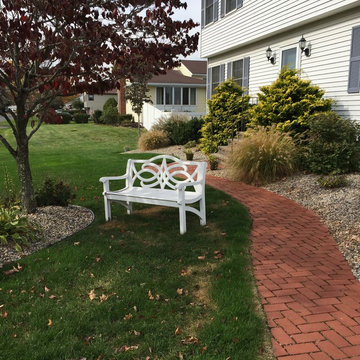 Hartford Fence Company
This is a premium-grade PVC / Vinyl fence, mostly in 4' height, but there is a section where it transitions up to 6' for the neighbors privacy. The home owner is an active dog-rescue host, and in the summer, is known for his rescue dog parties. The new fence completely spans his massive yard, providing a contained perimeter that keeps dogs in, curb-appeal high, and neighbor's thumbs up.
Sponsored
Columbus, OH
Hope Restoration & General Contracting
Columbus Design-Build, Kitchen & Bath Remodeling, Historic Renovations

 Visbeen Architects
This cozy lake cottage skillfully incorporates a number of features that would normally be restricted to a larger home design. A glance of the exterior reveals a simple story and a half gable running the length of the home, enveloping the majority of the interior spaces. To the rear, a pair of gables with copper roofing flanks a covered dining area that connects to a screened porch. Inside, a linear foyer reveals a generous staircase with cascading landing. Further back, a centrally placed kitchen is connected to all of the other main level entertaining spaces through expansive cased openings. A private study serves as the perfect buffer between the homes master suite and living room. Despite its small footprint, the master suite manages to incorporate several closets, built-ins, and adjacent master bath complete with a soaker tub flanked by separate enclosures for shower and water closet. Upstairs, a generous double vanity bathroom is shared by a bunkroom, exercise space, and private bedroom. The bunkroom is configured to provide sleeping accommodations for up to 4 people. The rear facing exercise has great views of the rear yard through a set of windows that overlook the copper roof of the screened porch below.
Builder: DeVries & Onderlinde Builders
Interior Designer: Vision Interiors by Visbeen
Photographer: Ashley Avila Photography

 JAMES DIXON ARCHITECT PC
A former summer camp, this site came with a unique set of challenges. An existing 1200 square foot cabin was perched on the shore of Thorndike Pond, well within the current required setbacks. Three additional outbuildings were part of the property, each of them small and non-conforming. By limiting reconstruction to the existing footprints we were able to gain planning consent to rebuild each structure. A full second story added much needed space to the main house. Two of the outbuildings have been rebuilt to accommodate guests, maintaining the spirit of the original camp. Black stained exteriors help the buildings blend into the landscape.
The project was a collaboration with Spazio Rosso Interior Design.
Photographs by Sean Litchfield
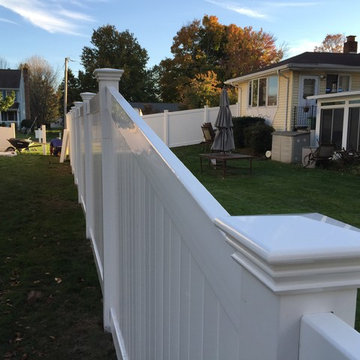 Hartford Fence Company
This is a premium-grade PVC / Vinyl fence, mostly in 4' height, but there is a section where it transitions up to 6' for the neighbors privacy. The home owner is an active dog-rescue host, and in the summer, is known for his rescue dog parties. The new fence completely spans his massive yard, providing a contained perimeter that keeps dogs in, curb-appeal high, and neighbor's thumbs up.
52