
Search results for "Dollars" in Home Design Ideas

 MM Interior Design Group
Inspiration for a large coastal wooden u-shaped wood railing staircase remodel with painted risers

 Peace of Mind Designs
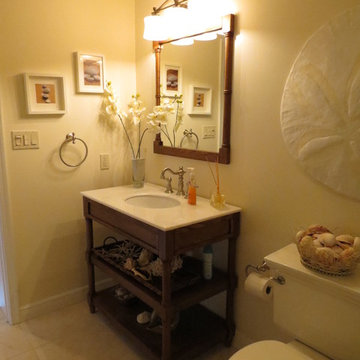
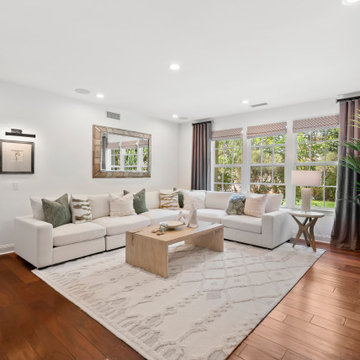
The seller wanted us to stage their custom home in Santaluz to help it sell for top dollar. Our designers wanted to show off the unique features of this comfortable home as well as its luxurious style.
Find the right local pro for your project

 ArchitecTor, PC
Dramatic framework forms a matrix focal point over this North Scottsdale home's back patio and negative edge pool, underlining the architect's trademark use of symmetry to draw the eye through the house and out to the stunning views of the Valley beyond. This almost 9000 SF hillside hideaway is an effortless blend of Old World charm with contemporary style and amenities.
Organic colors and rustic finishes connect the space with its desert surroundings. Large glass walls topped with clerestory windows that retract into the walls open the main living space to the outdoors.

 k+co LIVING - Interiors by Karen B Wolf
Christian Garibaldi
Inspiration for a large transitional master living room remodel in New York
Inspiration for a large transitional master living room remodel in New York

 kitchen & bath CRATE
kitchenCRATE Kansas Avenue | Countertop: LG Viatera Quartz in Clarino | Backsplash: Bedrosians Iceburg White Tile | Sink: Kohler Whitehaven Apron Front Sink | Faucet: Kohler Bellera in Oil Rubbed Bronze | Floor Tile: Bedrosians Refined Floor Tile in Brown | Cabinet Paint: Kelly-Moore Swiss Coffee in Semi-Gloss | Wall Paint: Kelly-Moore Mexican Sand Dollar in Satin Enamel | For More Visit: https://kbcrate.com/kitchencrate-kansas-avenue-in-modesto-ca-is-complete/
 ArchitecTor, PC
Dramatic framework forms a matrix focal point over this North Scottsdale home's back patio and negative edge pool, underlining the architect's trademark use of symmetry to draw the eye through the house and out to the stunning views of the Valley beyond. This almost 9000 SF hillside hideaway is an effortless blend of Old World charm with contemporary style and amenities.
Organic colors and rustic finishes connect the space with its desert surroundings. Large glass walls topped with clerestory windows that retract into the walls open the main living space to the outdoors.

Sponsored
Delaware, OH

Buckeye Basements, Inc.
Central Ohio's Basement Finishing ExpertsBest Of Houzz '13-'21


 Adams Kirby Homes
Kathy Keffer- Sharpe Photography
Example of a large transitional open concept medium tone wood floor living room design in Oklahoma City with gray walls, a wall-mounted tv, a ribbon fireplace and a concrete fireplace
Example of a large transitional open concept medium tone wood floor living room design in Oklahoma City with gray walls, a wall-mounted tv, a ribbon fireplace and a concrete fireplace

 TimberTown
Rooftop deck with Aluminum Railing and Feeney CableRail overlooking downtown Austin.
Built by Greg Neff of CGN Premier Lonestar
Inspiration for a large modern rooftop deck remodel in Austin with no cover
Inspiration for a large modern rooftop deck remodel in Austin with no cover


 MM Interior Design Group
Large beach style 3/4 dark wood floor and brown floor bathroom photo with an undermount sink, white cabinets and multicolored walls


 Peace of Mind Designs
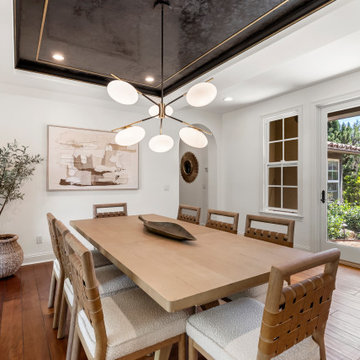
The seller wanted us to stage their custom home in Santaluz to help it sell for top dollar. Our designers wanted to show off the unique features of this comfortable home as well as its luxurious style.


 ArchitecTor, PC
Dramatic framework forms a matrix focal point over this North Scottsdale home's back patio and negative edge pool, underlining the architect's trademark use of symmetry to draw the eye through the house and out to the stunning views of the Valley beyond. This almost 9000 SF hillside hideaway is an effortless blend of Old World charm with contemporary style and amenities.
Organic colors and rustic finishes connect the space with its desert surroundings. Large glass walls topped with clerestory windows that retract into the walls open the main living space to the outdoors.
 South Florida Design | House Plans
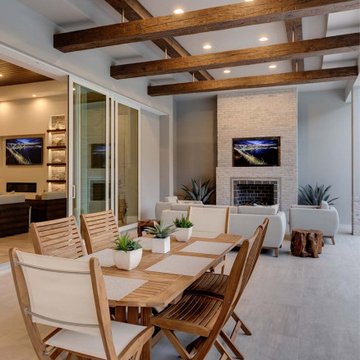
The 2-Story Riviera house plan features 4 bedroom, 4.5 baths and 3 car garage spaces. Also, this design won a Sand Dollar Award for Product of the Year. The 1 car garage is 387sf and the 2 car garage is 603sf.
***Note: Photos and video may reflect changes made to original house plan design***

 Eden LA Furniture and Interiors
Modern living with ocean breezes
__
This is another development project EdenLA assisted the client to finish quickly and for top dollar. The fun challenge of more contemporary spaces is how to make them warm and inviting while still maintaining the overall masculine appeal of their architecture. Water features, playful custom abstract art, unique furniture layouts, and warm stone and cabinetry decisions all helped to achieve that in this space. Beach Life Construction implemented the architect's indoor-outdoor flow on the top floor beautifully as well.
__
Kim Pritchard Photography

 Convict Hill Floor Covering & Design, Inc.
Example of a mid-sized classic l-shaped ceramic tile open concept kitchen design in Austin with an undermount sink, shaker cabinets, dark wood cabinets, granite countertops, green backsplash, matchstick tile backsplash, stainless steel appliances and an island

202