
Search results for "Dollars" in Home Design Ideas

 Cabinets Bay Area
Example of a mid-sized arts and crafts galley marble floor kitchen design in San Francisco with furniture-like cabinets, light wood cabinets, wood countertops, stainless steel appliances and an island

 k+co LIVING - Interiors by Karen B Wolf
Christian Garibaldi
Example of a large transitional open concept carpeted and brown floor game room design in New York with gray walls and a media wall
Example of a large transitional open concept carpeted and brown floor game room design in New York with gray walls and a media wall
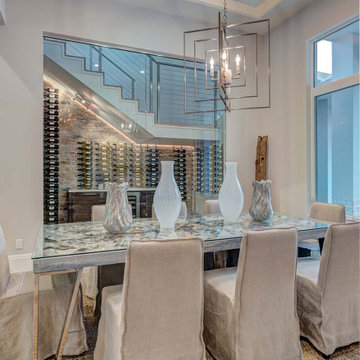
 South Florida Design | House Plans
The 2-Story Riviera house plan features 4 bedroom, 4.5 baths and 3 car garage spaces. Also, this design won a Sand Dollar Award for Product of the Year. The 1 car garage is 387sf and the 2 car garage is 603sf.
***Note: Photos and video may reflect changes made to original house plan design***
Find the right local pro for your project


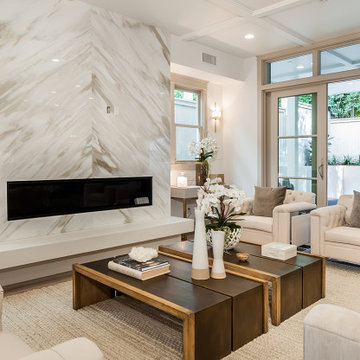
 Eden LA Furniture and Interiors
In this case, we teamed up with Tony Barberi real estate and development and Matt Wachtfogel builders to design a spec house that sold for more than was projected in plan and for less money in building materials. The design was just different enough to be interesting and have a "wow factor" while still balancing the line of universal appeal for the buyers. It sold quickly and for top dollar.
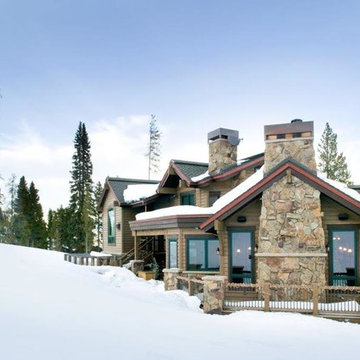


 Trev Homes Ltd.
Large double deck with a million dollar view of the Salish Sea.
Large minimalist backyard deck photo
Large minimalist backyard deck photo

Sponsored
Delaware, OH

Buckeye Basements, Inc.
Central Ohio's Basement Finishing ExpertsBest Of Houzz '13-'21
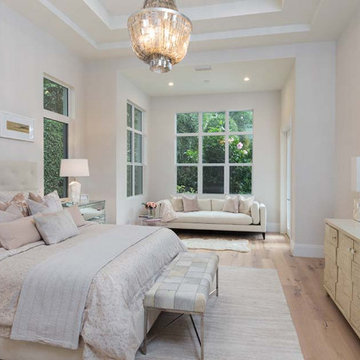 South Florida Design | House Plans
The 2-Story Riviera house plan features 4 bedroom, 4.5 baths and 3 car garage spaces. Also, this design won a Sand Dollar Award for Product of the Year. The 1 car garage is 387sf and the 2 car garage is 603sf.
***Note: Photos and video may reflect changes made to original house plan design***

 Steamboat Interiors, Corp.
Great room style living room off of the kitchen and dining room. Soft leather sofa is adorned with coordinating pillows to match the club chair in the corner. 2 additional arm chairs flank sofa with a custom leather / dropped center coffee table completes the conversation area.
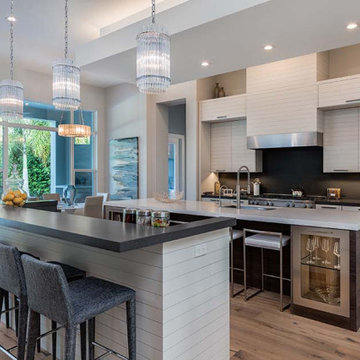 South Florida Design | House Plans
The 2-Story Riviera house plan features 4 bedroom, 4.5 baths and 3 car garage spaces. Also, this design won a Sand Dollar Award for Product of the Year. The 1 car garage is 387sf and the 2 car garage is 603sf.
***Note: Photos and video may reflect changes made to original house plan design***
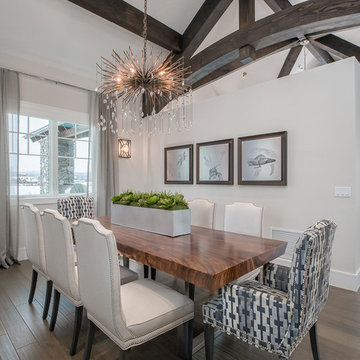


 HanStone Quartz USA
Tranquility HanStone Quartz
Inspiration for a contemporary home design remodel in Atlanta
Inspiration for a contemporary home design remodel in Atlanta

 kitchen & bath CRATE
bathCRATE Applegate Way (Master) | Vanity: Arizona Tile Granite in Kashmire Creame | Shower Tile: Arizona Tile Pietra Italia in Beige | Wall Paint: Kelly-Moore Mexican Sand Dollar | Cabinet Paint: Kelly-Moore Clear Sand | Sink: Kohler Ladena Undermount in White | Faucet: Price Pfister Bronson Widespread in Brushed Nickel |Tub/ Shower Fixture: Price Pfister Bronson Shower Trim in Brushed Nickel | Flooring: Arizona Tile More Wood in Ciliegio | For more visit: https://kbcrate.com/bathcrate-master-applegate-way-in-dublin-ca-is-complete/
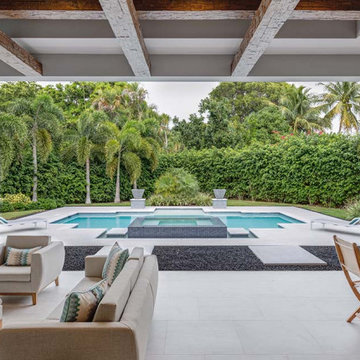 South Florida Design | House Plans
The 2-Story Riviera house plan features 4 bedroom, 4.5 baths and 3 car garage spaces. Also, this design won a Sand Dollar Award for Product of the Year. The 1 car garage is 387sf and the 2 car garage is 603sf.
***Note: Photos and video may reflect changes made to original house plan design***


 Jupiter New Home Realty - Highlight Realty
Our team has expertise in a wide range of realty services including:
Estate Sales
Ocean-Front Properties
Luxury Real Estate
Riverfront Homes
Condominium Rentals
Estate Rentals
Luxury Rentals


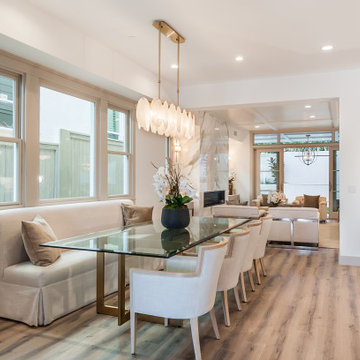 Eden LA Furniture and Interiors
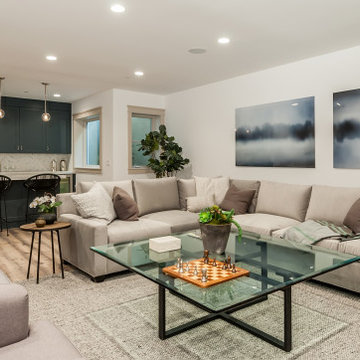
In this case, we teamed up with Tony Barberi real estate and development and Matt Wachtfogel builders to design a spec house that sold for more than was projected in plan and for less money in building materials. The design was just different enough to be interesting and have a "wow factor" while still balancing the line of universal appeal for the buyers. It sold quickly and for top dollar.
 Eden LA Furniture and Interiors
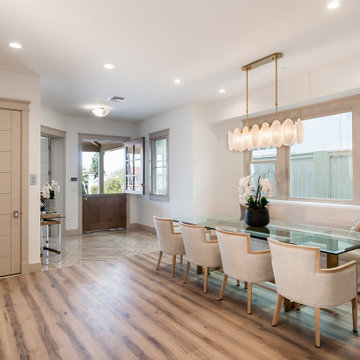
In this case, we teamed up with Tony Barberi real estate and development and Matt Wachtfogel builders to design a spec house that sold for more than was projected in plan and for less money in building materials. The design was just different enough to be interesting and have a "wow factor" while still balancing the line of universal appeal for the buyers. It sold quickly and for top dollar.
 Eden LA Furniture and Interiors
In this case, we teamed up with Tony Barberi real estate and development and Matt Wachtfogel builders to design a spec house that sold for more than was projected in plan and for less money in building materials. The design was just different enough to be interesting and have a "wow factor" while still balancing the line of universal appeal for the buyers. It sold quickly and for top dollar.
205