
Search results for "Dollars" in Home Design Ideas

 TreHus Architects+Interior Designers+Builders
Example of a large classic u-shaped dark wood floor eat-in kitchen design in Minneapolis with a double-bowl sink, recessed-panel cabinets, white cabinets, white backsplash, stainless steel appliances, an island and black countertops

 threshold interiors
Location: New York, NY, United States
This Loft was tastefully renovated back in the '90s, but was due for an update and an expansion of the kitchen and dining areas to accommodate the client's cooking skills and entertaining needs. EnlargIing the island and adding cabinetry to delineate the office, bar and dining areas was a priority. The bathroom was updated to feel like a tranquil spa with beautiful new tile, plumbing fixtures and cabinets. Our biggest challenge was coordinating the entire renovation while our client was out of town for the Summer!
Photographed by: James Salomon


Find the right local pro for your project


 South Florida Design | House Plans
The 2-Story Riviera house plan features 4 bedroom, 4.5 baths and 3 car garage spaces. Also, this design won a Sand Dollar Award for Product of the Year. The 1 car garage is 387sf and the 2 car garage is 603sf.
***Note: Photos and video may reflect changes made to original house plan design***

 Robuck Design Build
Family Room
Transitional open concept medium tone wood floor and brown floor family room photo in Raleigh with gray walls, a standard fireplace, a tile fireplace and a wall-mounted tv
Transitional open concept medium tone wood floor and brown floor family room photo in Raleigh with gray walls, a standard fireplace, a tile fireplace and a wall-mounted tv

 TimberTown
An infinity edge pool with imported tile and a waterfall. The decks are Ipe.
Built by Greg Neff of CGN Premier Lonestar
Example of a large minimalist courtyard custom-shaped infinity pool fountain design in Austin with decking
Example of a large minimalist courtyard custom-shaped infinity pool fountain design in Austin with decking

Sponsored
Delaware, OH

Buckeye Basements, Inc.
Central Ohio's Basement Finishing ExpertsBest Of Houzz '13-'21

 Scott D. Koch Architect L.L.C.
View from Great Room looking through the Dining area and towards the Kitchen. The wood trusses are standard pre-engineered prefabricated girder trusses wrapped in trim to simulate true timber trusses. The Owners saved tens of thousands of dollars utilizing this value oriented engineering approach verses going with a true timber framed home.
 Eden LA Furniture and Interiors
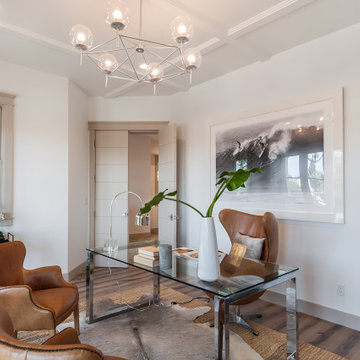
In this case, we teamed up with Tony Barberi real estate and development and Matt Wachtfogel builders to design a spec house that sold for more than was projected in plan and for less money in building materials. The design was just different enough to be interesting and have a "wow factor" while still balancing the line of universal appeal for the buyers. It sold quickly and for top dollar.


 k+co LIVING - Interiors by Karen B Wolf
Christian Garibaldi
Living room - large transitional formal and open concept carpeted and brown floor living room idea in New York with beige walls, a standard fireplace, a wood fireplace surround and no tv
Living room - large transitional formal and open concept carpeted and brown floor living room idea in New York with beige walls, a standard fireplace, a wood fireplace surround and no tv
 TimberTown
An infinity edge pool with imported tile and a waterfall. The decks are Ipe.
Built by Greg Neff of CGN Premier Lonestar
Example of a large minimalist courtyard custom-shaped infinity pool fountain design in Austin with decking
Example of a large minimalist courtyard custom-shaped infinity pool fountain design in Austin with decking

 Kassie and Associates
The Jewel Of The Bluegrass Appraised At Nearly 10 Million Dollars Now Available! Beautiful Views of This Ultimate Horse Farm Only For Those with the Most Discerning Tastes!

 DANIELLE Interior Design & Decor
Just because this white kitchen is small it still packs a punch. This "U shaped" Kitchen doesn't have any room for mistakes. Using a farmhouse sink, garden window, and a drawer dishwasher we maximized the space to its fullest potential. The Cambria Quartz countertops and marble mosaic backsplash keeps the tiny kitchen feeling light and open.
Designer completed by Danielle Perkins of Danielle Interior Design and Decor.
Maximizing the space you live in with Storage, Style and Function.
Photography by Taylor Abeel Photography.




 VintageView
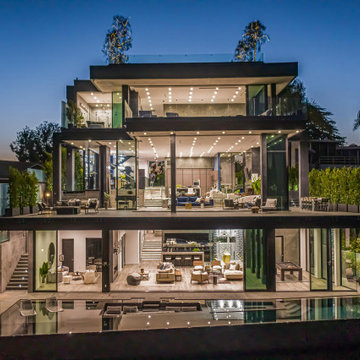
Setting a benchmark for sophistication high in The Hills, this 11K square-foot mansion is an architectural marvel. The home showcases a wine room with wine racks mounted directly to glass walls.
Featured on Million Dollar Listing LA.
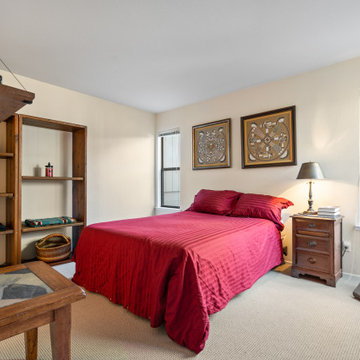
 Rose Group (Silicon Valley)
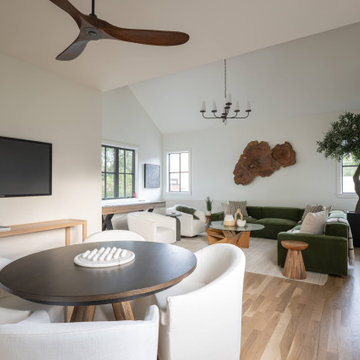
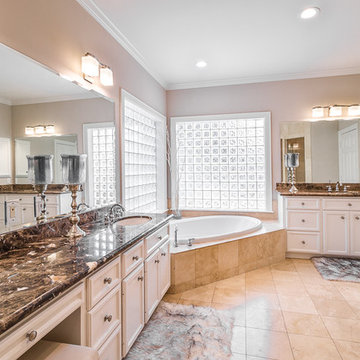
Is this the same house?! Yes, it is. New carpet, fresh paint, a thorough declutter and—you guessed it—professional photography presents this condo as it truly is: a comfortable home.
When you're ready to list your property for sale, call us! We'll help you get it sold for top dollar.


204