
Search results for "Dollars" in Home Design Ideas


Find the right local pro for your project


 Lori Manning Designs
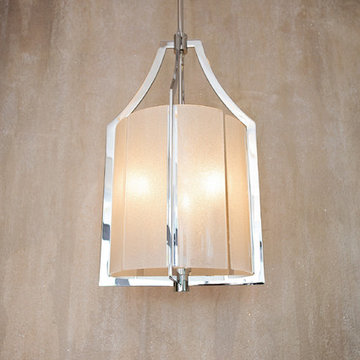
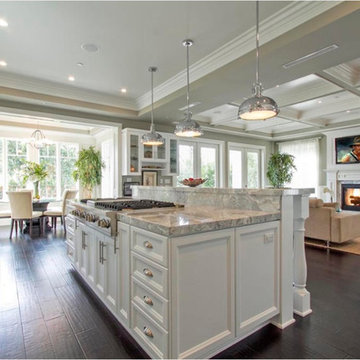
Beautiful chrome pendant lighting fixtures!
Inspiration for a modern home design remodel in Miami
Inspiration for a modern home design remodel in Miami



Sponsored
Delaware, OH

Buckeye Basements, Inc.
Central Ohio's Basement Finishing ExpertsBest Of Houzz '13-'21

 Custom Surface Solutions
 (www.css-tile.com) - Owner Craig Thompson (512) 430-1215. This project shows the remodel of a small 1950's vintage home master bathroom. 8"" x 18" Calcutta gold marble tile was used on the shower walls and floor wall base and ceramic gray penny tile on the floor. Shower includes curbless pan / floor, dual shower boxes, frameless glass slider, trough duel fixture sink and chrome fixtures.

 Omega Products Intl
Thompson Building Materials Masonry
Omega - ColorTek Stucco
Example of a tuscan exterior home design in Los Angeles
Example of a tuscan exterior home design in Los Angeles


 A-1 Professional Contracting
Foyer - large traditional marble floor foyer idea in Miami with white walls


 Westlake Development Group, LLC
Justin Krug
Large southwest open concept medium tone wood floor living room photo in Portland with beige walls, a ribbon fireplace, a stone fireplace and a media wall
Large southwest open concept medium tone wood floor living room photo in Portland with beige walls, a ribbon fireplace, a stone fireplace and a media wall
 South Florida Design | House Plans
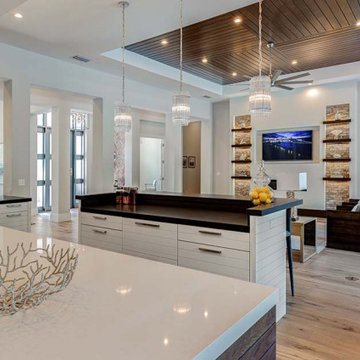
The 2-Story Riviera house plan features 4 bedroom, 4.5 baths and 3 car garage spaces. Also, this design won a Sand Dollar Award for Product of the Year. The 1 car garage is 387sf and the 2 car garage is 603sf.
***Note: Photos and video may reflect changes made to original house plan design***

 MM Interior Design Group
Example of a mid-sized beach style open concept medium tone wood floor and brown floor living room design with blue walls, no fireplace and a media wall
 Eden LA Furniture and Interiors
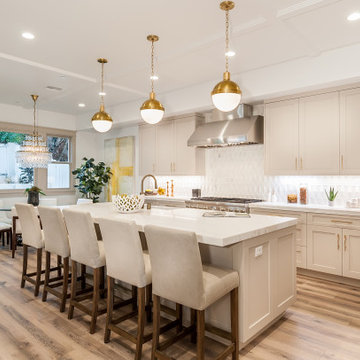
In this case, we teamed up with Tony Barberi real estate and development and Matt Wachtfogel builders to design a spec house that sold for more than was projected in plan and for less money in building materials. The design was just different enough to be interesting and have a "wow factor" while still balancing the line of universal appeal for the buyers. It sold quickly and for top dollar.

 MM Interior Design Group
Example of a large beach style single-wall beige floor utility room design with recessed-panel cabinets, white cabinets, granite countertops, blue walls and brown countertops
 South Florida Design | House Plans
The 2-Story Riviera house plan features 4 bedroom, 4.5 baths and 3 car garage spaces. Also, this design won a Sand Dollar Award for Product of the Year. The 1 car garage is 387sf and the 2 car garage is 603sf.
***Note: Photos and video may reflect changes made to original house plan design***
203