
Search results for "Dollars" in Home Design Ideas

 Mackenzie Collier Interiors
Staircase - mid-sized industrial metal floating open staircase idea in Phoenix

 building Lab, inc.
Family/entertainment space with oak casework and matt charcoal concrete floor. Glass sliding doors open to the patio and garden. The concrete floor outside has the same hue as the interior one but the texture is more pronounced to prevent slipping.
Photos by Scott Hargis.
 Greg Moine Photography
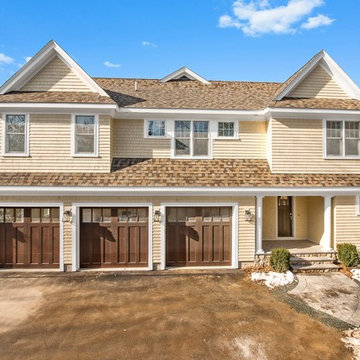
side of home with 3 garages - Greg Moine Photography
Home design - huge craftsman two-story stone beige home design idea in Boston with a shingle roof
Home design - huge craftsman two-story stone beige home design idea in Boston with a shingle roof
Find the right local pro for your project
 Greg Moine Photography
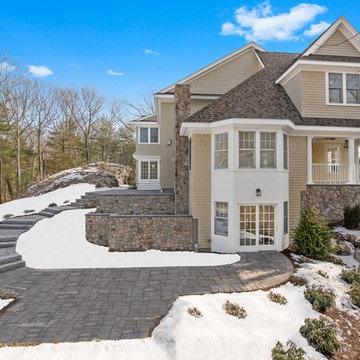
side of home - Greg Moine Photography
Home design - huge craftsman two-story stone beige home design idea in Boston with a shingle roof
Home design - huge craftsman two-story stone beige home design idea in Boston with a shingle roof
 Greg Moine Photography
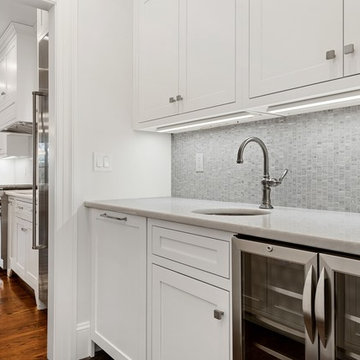
Example of a huge arts and crafts medium tone wood floor home design design in Boston with gray cabinets, stainless steel appliances and an island
Example of a huge arts and crafts medium tone wood floor home design design in Boston with gray cabinets, stainless steel appliances and an island



Sponsored
Delaware, OH

Buckeye Basements, Inc.
Central Ohio's Basement Finishing ExpertsBest Of Houzz '13-'21

 Wolf Design Studio
Nick Springett Photography
Patio - huge contemporary backyard tile patio idea in Los Angeles with a fire pit and a roof extension
Patio - huge contemporary backyard tile patio idea in Los Angeles with a fire pit and a roof extension


 User
Indoor / outdoor living, the Naples way. With a cozy fireplace for cooler days, Eclectic tile, stone and wood complimenting the feel.
Inspiration for a contemporary open concept medium tone wood floor, brown floor, vaulted ceiling and brick wall living room remodel with beige walls
Inspiration for a contemporary open concept medium tone wood floor, brown floor, vaulted ceiling and brick wall living room remodel with beige walls

 Artisan Builders LLC
Inspiration for a large rustic formal and open concept dark wood floor and brown floor living room remodel in Denver with beige walls, a standard fireplace, a stone fireplace and a wall-mounted tv
 Artisan Builders LLC
Open concept kitchen - mid-sized rustic l-shaped dark wood floor and brown floor open concept kitchen idea in Denver with shaker cabinets, dark wood cabinets, stainless steel appliances, an island and white countertops

 Wardell Builders, Inc.
Even a small bathroom space can be adorable when decorated the right way. A small vintage counter with a bowl sink is all you need. Along with some nice wallpaper to match.
Brady Architectural Photography


 Greg Moine Photography
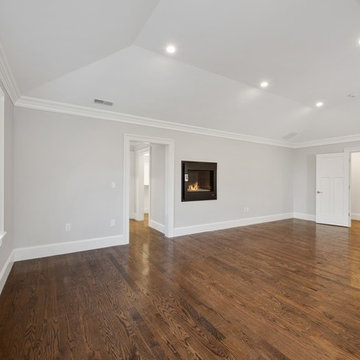
Huge arts and crafts master medium tone wood floor home design photo in Boston with white walls, a hanging fireplace and a metal fireplace
Huge arts and crafts master medium tone wood floor home design photo in Boston with white walls, a hanging fireplace and a metal fireplace
 Greg Moine Photography
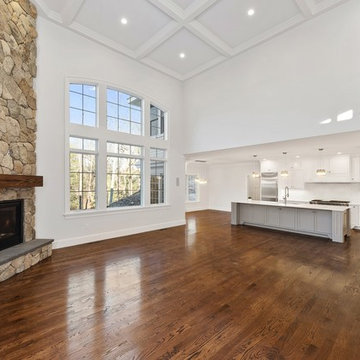
Home design - huge craftsman open concept medium tone wood floor home design idea in Boston with white walls, a corner fireplace and a stone fireplace
Home design - huge craftsman open concept medium tone wood floor home design idea in Boston with white walls, a corner fireplace and a stone fireplace
 Greg Moine Photography
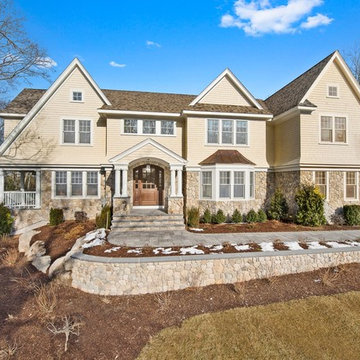
front of home - Greg Moine Photography
Example of a huge arts and crafts two-story stone beige home design design in Boston with a shingle roof
Example of a huge arts and crafts two-story stone beige home design design in Boston with a shingle roof

 Plenium Builders
Kitchen - large rustic u-shaped medium tone wood floor and brown floor kitchen idea in Sacramento with an undermount sink, recessed-panel cabinets, medium tone wood cabinets, soapstone countertops, stainless steel appliances and an island

 Uptown Firm, LLC
Large minimalist u-shaped ceramic tile dedicated laundry room photo with flat-panel cabinets, white cabinets, quartz countertops and white walls
92