
Search results for "Dollars" in Home Design Ideas

 Wolf Design Studio
Nick Springett Photography
Inspiration for a huge contemporary patio remodel in Los Angeles
Inspiration for a huge contemporary patio remodel in Los Angeles

 Haus Interior Design
Before renovating, this bright and airy family kitchen was small, cramped and dark. The dining room was being used for spillover storage, and there was hardly room for two cooks in the kitchen. By knocking out the wall separating the two rooms, we created a large kitchen space with plenty of storage, space for cooking and baking, and a gathering table for kids and family friends. The dark navy blue cabinets set apart the area for baking, with a deep, bright counter for cooling racks, a tiled niche for the mixer, and pantries dedicated to baking supplies. The space next to the beverage center was used to create a beautiful eat-in dining area with an over-sized pendant and provided a stunning focal point visible from the front entry. Touches of brass and iron are sprinkled throughout and tie the entire room together.
Photography by Stacy Zarin

 Buildwell
Sewing Studio
(Photographs by Daniel O' Connor)
Inspiration for a transitional basement remodel in Denver
Inspiration for a transitional basement remodel in Denver
Find the right local pro for your project

 Uptown Firm, LLC
Inspiration for a large modern galley light wood floor eat-in kitchen remodel with an undermount sink, glass-front cabinets, white cabinets, quartzite countertops, stainless steel appliances and an island
 Kristin Boston Uniquely Yours Design Studio
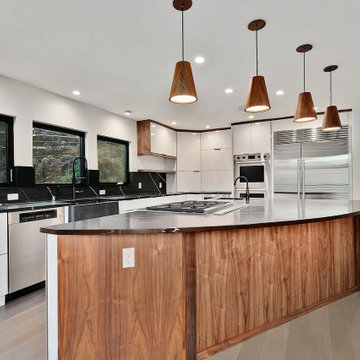
Contemporary kitchen with white glossy laminate cabinets from Sollera with a hint of walnut.
Inspiration for a large contemporary medium tone wood floor and gray floor enclosed kitchen remodel in Seattle with flat-panel cabinets, white cabinets, quartz countertops, stainless steel appliances, an island and black countertops
Inspiration for a large contemporary medium tone wood floor and gray floor enclosed kitchen remodel in Seattle with flat-panel cabinets, white cabinets, quartz countertops, stainless steel appliances, an island and black countertops

 WellnessMats
Kitchen - l-shaped multicolored floor kitchen idea in Detroit with marble countertops, beige backsplash, multicolored countertops, a drop-in sink, dark wood cabinets and an island

 Jay Sifford
Wind sculpture by Lyman Whitaker. Photo by Jay Sifford.
Photo of an eclectic landscaping in Charlotte.
Photo of an eclectic landscaping in Charlotte.

Sponsored
Delaware, OH

Buckeye Basements, Inc.
Central Ohio's Basement Finishing ExpertsBest Of Houzz '13-'21
 Stageasily
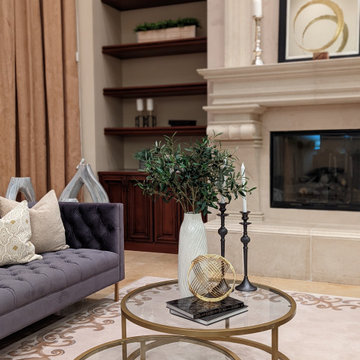
Luxury living room with fireplace detail
Living room - large transitional formal and enclosed ceramic tile, beige floor and vaulted ceiling living room idea in Las Vegas with beige walls, a ribbon fireplace, a plaster fireplace and no tv
Living room - large transitional formal and enclosed ceramic tile, beige floor and vaulted ceiling living room idea in Las Vegas with beige walls, a ribbon fireplace, a plaster fireplace and no tv

 RBA Homes
Inspiration for a mid-sized coastal u-shaped medium tone wood floor eat-in kitchen remodel in New York with an undermount sink, white cabinets, granite countertops, white backsplash, stainless steel appliances and an island

 Kalu By Kassam
Inspiration for a large transitional l-shaped light wood floor eat-in kitchen remodel in Vancouver with shaker cabinets, white cabinets, quartz countertops, a peninsula, an undermount sink, green backsplash, glass tile backsplash and stainless steel appliances

 ArchitecTor, PC
Nestled in its own private and gated 10 acre hidden canyon this spectacular home offers serenity and tranquility with million dollar views of the valley beyond. Walls of glass bring the beautiful desert surroundings into every room of this 7500 SF luxurious retreat. Thompson photographic
 RBA Homes
Eat-in kitchen - mid-sized coastal u-shaped medium tone wood floor eat-in kitchen idea in New York with an undermount sink, white cabinets, granite countertops, white backsplash, stainless steel appliances and an island
 Emily Cline
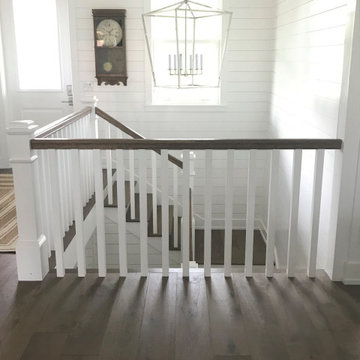
Ship lap encases this front entryway giving it a bright and airy feel with an open pendant light.
Inspiration for a mid-sized coastal medium tone wood floor, brown floor, shiplap ceiling and shiplap wall foyer remodel with white walls and a white front door
Inspiration for a mid-sized coastal medium tone wood floor, brown floor, shiplap ceiling and shiplap wall foyer remodel with white walls and a white front door

 Stanton Homes
The height of a two story foyer makes a big difference in small entry spaces. In this photo get ideas for: two story barrel vaults; staircase in the foyer; picture windows; french door entry to the office.

 Three Roses Interiors
Exterior pre entry to main entry doors to residence.
This is an example of a huge tropical travertine floor and partial sun formal garden in Hawaii with beige walls and a medium wood front door for summer.
This is an example of a huge tropical travertine floor and partial sun formal garden in Hawaii with beige walls and a medium wood front door for summer.

Kitchen - mediterranean beige floor kitchen idea in Phoenix with an undermount sink, recessed-panel cabinets, beige cabinets, multicolored backsplash, stainless steel appliances and an island

 R.D. Henry & Company
MDF wood | Cambria door | Custom Match finish
Island: Alder wood | Cambria door | Root Beer finish
Cabinetry by: Custom Cupboards (Wichita, KS)
Designed by: Timberline Kitchen & Bath (Denver, CO)
Photographed by: Al Argueta Photography

 Dream Homes Inc.
Master bath: We moved a lot of things around to get this highly function design with enormous, curbless steam shower and glass pebble floor.
Photo:Ron Ruscio
 RBA Homes
Example of a mid-sized beach style u-shaped medium tone wood floor eat-in kitchen design in New York with an undermount sink, white cabinets, granite countertops, white backsplash, stainless steel appliances and an island

 Hom Personal Interiors
Mid-sized trendy 3/4 beige tile alcove bathtub photo in New York with beige walls, an undermount sink and limestone countertops
95