
Search results for "Dollars" in Home Design Ideas

 RBA Homes
Living room - mid-sized coastal formal and open concept medium tone wood floor living room idea in New York with white walls, no fireplace and no tv

 Simply Home Decorating
This tiny home is located on a treelined street in the Kitsilano neighborhood of Vancouver. We helped our client create a living and dining space with a beach vibe in this small front room that comfortably accommodates their growing family of four. The starting point for the decor was the client's treasured antique chaise (positioned under the large window) and the scheme grew from there. We employed a few important space saving techniques in this room... One is building seating into a corner that doubles as storage, the other is tucking a footstool, which can double as an extra seat, under the custom wood coffee table. The TV is carefully concealed in the custom millwork above the fireplace. Finally, we personalized this space by designing a family gallery wall that combines family photos and shadow boxes of treasured keepsakes. Interior Decorating by Lori Steeves of Simply Home Decorating. Photos by Tracey Ayton Photography

 N-Hance
Our line of Custom Color Finishes provide the new opaque color trend you've been looking for. With our Lightspeed Plus® instant-cure commercial finish, the results are amazing. You can choose from hundreds of colors with a variety of finishing techniques:
Glazed: Charming cottage-style look, random distressing, hang-ups in corners
Antiqued: Creates an aged or worn look to your cabinets
Burnished: Adds distressed details and over-sanded areas
Vintage: Adds sanded edges to reveal wood grain, giving you a vintage look
N-Hance Custom Color Finish is 1/3rd the cost of refacing and is 1/5th the cost of replacing your cabinets saving you money and helping to stretch your remodeling dollars.
Find the right local pro for your project

 Artisan Builders LLC
Mid-sized rustic brown two-story wood gable roof idea in Denver with a metal roof

 Bassman Blaine Home
Alcove bathtub - small coastal 3/4 white tile and ceramic tile alcove bathtub idea in Orange County with a two-piece toilet, white walls and a pedestal sink

 Dream Homes Inc.
Butter yellow Williams Ohs cabinetry and white soap stone create beauty in the Butler's Pantry.
Photo: Ron Ruscio
Mid-sized transitional medium tone wood floor kitchen pantry photo in Denver with recessed-panel cabinets, yellow cabinets, soapstone countertops, multicolored backsplash, stone slab backsplash and stainless steel appliances
Mid-sized transitional medium tone wood floor kitchen pantry photo in Denver with recessed-panel cabinets, yellow cabinets, soapstone countertops, multicolored backsplash, stone slab backsplash and stainless steel appliances

 Uptown Firm, LLC
Example of a large minimalist galley light wood floor eat-in kitchen design with an undermount sink, glass-front cabinets, white cabinets, quartzite countertops, stainless steel appliances and an island

Sponsored
Delaware, OH

Buckeye Basements, Inc.
Central Ohio's Basement Finishing ExpertsBest Of Houzz '13-'21

 Red House Architects
Scott Braman Photography
Example of an arts and crafts exterior home design in DC Metro
Example of an arts and crafts exterior home design in DC Metro

 Dan Nelson, Designs Northwest Architects
Entry. Photography by Lucas Henning.
Small minimalist front yard concrete patio photo in Seattle with no cover
Small minimalist front yard concrete patio photo in Seattle with no cover

 Unique Home Solutions Inc.
This property hit the market and sold the same day. It was totally renovated and the contractor added on a second floor to this house.
We own and brought in all the furniture and accessories. The house definitely felt warmer the moment you stepped in the door.
If you are looking to list your house, give us a call. We can rearrange your furniture if you live there or we can bring in furniture if your home is empty.
Give us a call if you are in the Montreal area.
514-222-5553.

 Center Point Cabinets
Eudora Cabinetry
Cottage Maple Door
Bright White Finish
Countertop: Silestone "Grey Amazon"
Inspiration for a huge ceramic tile utility room remodel in Atlanta with an undermount sink, shaker cabinets, white cabinets, quartz countertops, green walls and a side-by-side washer/dryer
Inspiration for a huge ceramic tile utility room remodel in Atlanta with an undermount sink, shaker cabinets, white cabinets, quartz countertops, green walls and a side-by-side washer/dryer

 Sterling Kitchen & Bath
Example of a transitional u-shaped dark wood floor eat-in kitchen design in Philadelphia with an undermount sink, flat-panel cabinets, gray cabinets, granite countertops, gray backsplash, mosaic tile backsplash, stainless steel appliances and a peninsula
 Dream Homes Inc.
Luscious finishes in the powder bath, including Native Trails sink, waterfall faucet and fun mini pendants. Add artwork. Enjoy!
Photo: Ron Ruscio
Inspiration for a mid-sized transitional beige tile and stone tile limestone floor powder room remodel in Denver with recessed-panel cabinets, a one-piece toilet, a trough sink, granite countertops, beige walls and dark wood cabinets
Inspiration for a mid-sized transitional beige tile and stone tile limestone floor powder room remodel in Denver with recessed-panel cabinets, a one-piece toilet, a trough sink, granite countertops, beige walls and dark wood cabinets
 Uptown Firm, LLC
Eat-in kitchen - large modern galley light wood floor eat-in kitchen idea with an undermount sink, glass-front cabinets, white cabinets, quartzite countertops, stainless steel appliances and an island

 Giffin & Crane General Contractors, Inc.
Front patio and pool with view of Santa Cruz Island.
Large trendy formal and open concept stone light wood floor living room photo in Santa Barbara with a roof extension, white walls, a standard fireplace and no tv
Large trendy formal and open concept stone light wood floor living room photo in Santa Barbara with a roof extension, white walls, a standard fireplace and no tv

 Bart Reines Construction
Inspiration for a timeless living room remodel in Miami
Inspiration for a timeless living room remodel in Miami

 Screens of Kentucky, LLC
Large classic screened-in back porch idea in Orange County with a roof extension and decking
 Rachel Loewen Photography
 © 2017 Houzz
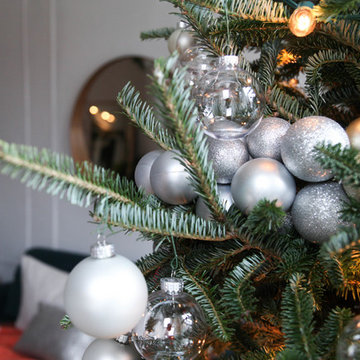
Inspiration for a scandinavian home design remodel in Chicago
Inspiration for a scandinavian home design remodel in Chicago
 Uptown Firm, LLC
Eat-in kitchen - large modern galley light wood floor eat-in kitchen idea with an undermount sink, glass-front cabinets, white cabinets, quartzite countertops, stainless steel appliances and an island
 Dream Homes Inc.
Guest bath shower: We love the blend of pebbles, patterned wall tile and glass.
Photo:Ron Ruscio
Example of a mid-sized trendy 3/4 porcelain tile bathroom design in Denver with recessed-panel cabinets, distressed cabinets, beige walls, an undermount sink and granite countertops
Example of a mid-sized trendy 3/4 porcelain tile bathroom design in Denver with recessed-panel cabinets, distressed cabinets, beige walls, an undermount sink and granite countertops
93