
Search results for "Dominate" in Home Design Ideas

 Bee's Knees Design, LLC
Kyle Caldwell
Mid-sized elegant guest carpeted bedroom photo in Boston with beige walls
Mid-sized elegant guest carpeted bedroom photo in Boston with beige walls

Inspiration for a mid-sized transitional medium tone wood floor staircase remodel in San Francisco with white walls

 Coco Arnesen Design LLC
Example of a transitional gender-neutral carpeted and multicolored floor nursery design in New York with multicolored walls
Find the right local pro for your project
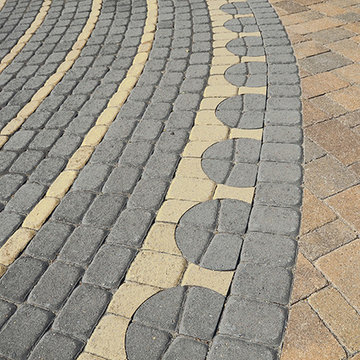
 Art of the Land
"Art of the Land was masterful in integrating a 13th century feature into a contemporary design for a plaza that serves as the entry way to a gothic-style cathedral. The design is elegant, simple and easy to maintain, blending the ancient and the modern, creating a welcoming space. "
- Greg Movesian, Canon Steward, Saint John’s Episcopal Cathedral, Denver
Photo: Debbie Oberhausen

 Visbeen Architects
The best of past and present architectural styles combine in this welcoming, farmhouse-inspired design. Clad in low-maintenance siding, the distinctive exterior has plenty of street appeal, with its columned porch, multiple gables, shutters and interesting roof lines. Other exterior highlights included trusses over the garage doors, horizontal lap siding and brick and stone accents. The interior is equally impressive, with an open floor plan that accommodates today’s family and modern lifestyles. An eight-foot covered porch leads into a large foyer and a powder room. Beyond, the spacious first floor includes more than 2,000 square feet, with one side dominated by public spaces that include a large open living room, centrally located kitchen with a large island that seats six and a u-shaped counter plan, formal dining area that seats eight for holidays and special occasions and a convenient laundry and mud room. The left side of the floor plan contains the serene master suite, with an oversized master bath, large walk-in closet and 16 by 18-foot master bedroom that includes a large picture window that lets in maximum light and is perfect for capturing nearby views. Relax with a cup of morning coffee or an evening cocktail on the nearby covered patio, which can be accessed from both the living room and the master bedroom. Upstairs, an additional 900 square feet includes two 11 by 14-foot upper bedrooms with bath and closet and a an approximately 700 square foot guest suite over the garage that includes a relaxing sitting area, galley kitchen and bath, perfect for guests or in-laws.
 Dominic Paul Mercadante Architecture
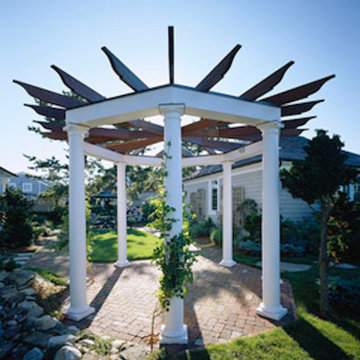
Example of a small transitional backyard brick patio design in Portland Maine with a pergola
 Dominic Paul Mercadante Architecture
Brian Vanden Brink Photographer
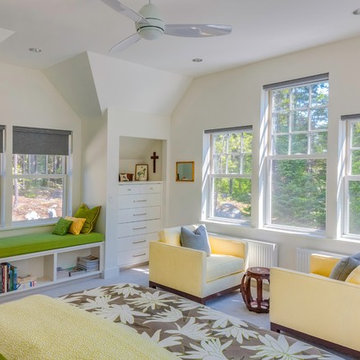
Bedroom - mid-sized transitional guest carpeted and gray floor bedroom idea in Portland Maine with white walls
Bedroom - mid-sized transitional guest carpeted and gray floor bedroom idea in Portland Maine with white walls
 Dominic Paul Mercadante Architecture
Brian Vanden Brink Photographer
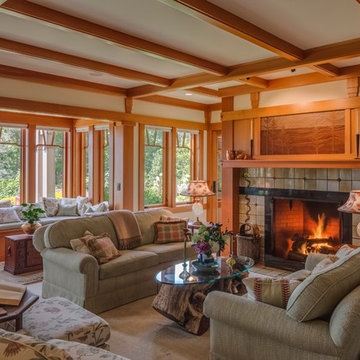
Example of a large arts and crafts formal and open concept light wood floor living room design in Portland Maine with beige walls, a standard fireplace, a tile fireplace and a concealed tv
Example of a large arts and crafts formal and open concept light wood floor living room design in Portland Maine with beige walls, a standard fireplace, a tile fireplace and a concealed tv

 User
UserThis modern farmhouse located outside of Spokane, Washington, creates a prominent focal point among the landscape of rolling plains. The composition of the home is dominated by three steep gable rooflines linked together by a central spine. This unique design evokes a sense of expansion and contraction from one space to the next. Vertical cedar siding, poured concrete, and zinc gray metal elements clad the modern farmhouse, which, combined with a shop that has the aesthetic of a weathered barn, creates a sense of modernity that remains rooted to the surrounding environment.
The Glo double pane A5 Series windows and doors were selected for the project because of their sleek, modern aesthetic and advanced thermal technology over traditional aluminum windows. High performance spacers, low iron glass, larger continuous thermal breaks, and multiple air seals allows the A5 Series to deliver high performance values and cost effective durability while remaining a sophisticated and stylish design choice. Strategically placed operable windows paired with large expanses of fixed picture windows provide natural ventilation and a visual connection to the outdoors.
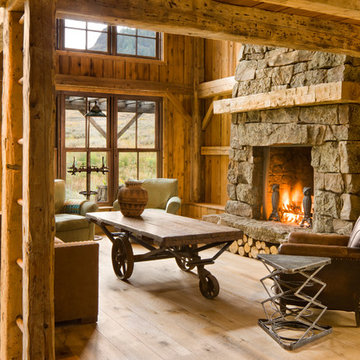
Mountain style open concept light wood floor living room photo with a standard fireplace, a stone fireplace and no tv

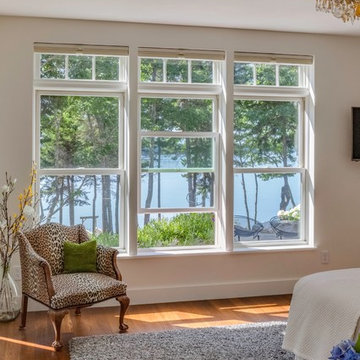 Dominic Paul Mercadante Architecture
Brian Vanden Brink Photographer

Bedroom - mid-sized transitional master dark wood floor and brown floor bedroom idea in Portland Maine with white walls
Bedroom - mid-sized transitional master dark wood floor and brown floor bedroom idea in Portland Maine with white walls
 Dominic Paul Mercadante Architecture

Detail of the pocket doors separating the office space from the Master bedroom showing the built-in window seat beyond.
Brian Vanden Brink Photographer
Stained Glass by John Hamm: hammstudios.com

 Modern-Shed
Dominic Arizona Bonuccelli

Inspiration for a mid-sized rustic studio / workshop shed remodel in Seattle
Inspiration for a mid-sized rustic studio / workshop shed remodel in Seattle
 Visbeen Architects
The best of past and present architectural styles combine in this welcoming, farmhouse-inspired design. Clad in low-maintenance siding, the distinctive exterior has plenty of street appeal, with its columned porch, multiple gables, shutters and interesting roof lines. Other exterior highlights included trusses over the garage doors, horizontal lap siding and brick and stone accents. The interior is equally impressive, with an open floor plan that accommodates today’s family and modern lifestyles. An eight-foot covered porch leads into a large foyer and a powder room. Beyond, the spacious first floor includes more than 2,000 square feet, with one side dominated by public spaces that include a large open living room, centrally located kitchen with a large island that seats six and a u-shaped counter plan, formal dining area that seats eight for holidays and special occasions and a convenient laundry and mud room. The left side of the floor plan contains the serene master suite, with an oversized master bath, large walk-in closet and 16 by 18-foot master bedroom that includes a large picture window that lets in maximum light and is perfect for capturing nearby views. Relax with a cup of morning coffee or an evening cocktail on the nearby covered patio, which can be accessed from both the living room and the master bedroom. Upstairs, an additional 900 square feet includes two 11 by 14-foot upper bedrooms with bath and closet and a an approximately 700 square foot guest suite over the garage that includes a relaxing sitting area, galley kitchen and bath, perfect for guests or in-laws.
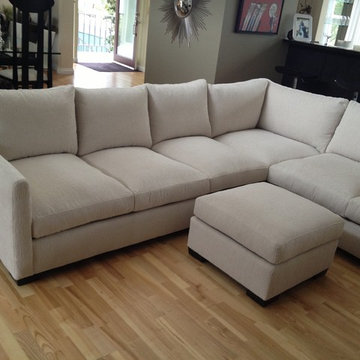
 Monarch Sofas
MONARCHSOFAS.COM
CUSTOM SECTIONAL, ANY SIZE, FABRIC OR LEATHER. SHIPS NATIONWIDE. SHOWROOMS IN LOS ANGELES, ORANGE COUNTY, BAY AREA AND DALLAS.
Family room - family room idea in Los Angeles
Family room - family room idea in Los Angeles
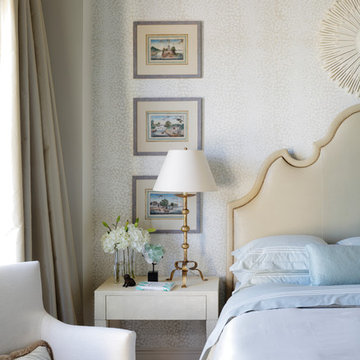
 Eric Brown Design
Mali Azima
Transitional guest light wood floor bedroom photo in Miami with beige walls
Transitional guest light wood floor bedroom photo in Miami with beige walls
 Dominic Paul Mercadante Architecture
Brian Vanden Brink Photographer
Bedroom - large craftsman master carpeted and beige floor bedroom idea in Portland Maine with beige walls, a standard fireplace and a tile fireplace
Bedroom - large craftsman master carpeted and beige floor bedroom idea in Portland Maine with beige walls, a standard fireplace and a tile fireplace

 Cambria
Kitchen - traditional l-shaped dark wood floor kitchen idea in Minneapolis with an undermount sink, beaded inset cabinets, white cabinets, gray backsplash, subway tile backsplash, paneled appliances and an island
38