
Search results for "Dominate" in Home Design Ideas
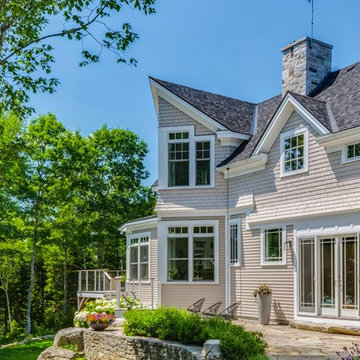
 Dominic Paul Mercadante Architecture
Brian Vanden Brink Photographer
Mid-sized transitional gray two-story wood gable roof idea in Portland Maine with a shingle roof
Mid-sized transitional gray two-story wood gable roof idea in Portland Maine with a shingle roof
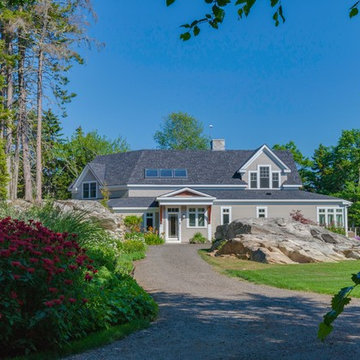 Dominic Paul Mercadante Architecture
Brian Vanden Brink Photographer
Mid-sized transitional gray two-story wood gable roof photo in Portland Maine with a shingle roof
Mid-sized transitional gray two-story wood gable roof photo in Portland Maine with a shingle roof

 Randy Trainor
The home sits into an extremely steep, half-acre lot that shares a property line with a ski resort and allows for ski-in, ski-out access to the mountain’s 61 trails. This unique location and challenging terrain informed the home’s siting, footprint, program, design, interior design, finishes, and custom made furniture.
Credit: Samyn-D'Elia Architects
Find the right local pro for your project
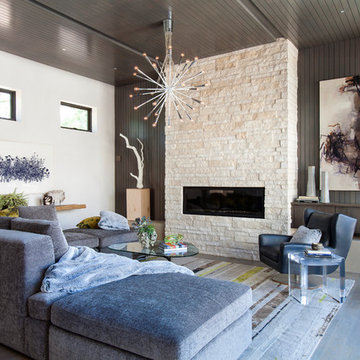
 Design Wright Studios
Inspiration for a mid-sized mid-century modern formal and loft-style gray floor and medium tone wood floor living room remodel in Denver with a ribbon fireplace, a stone fireplace, gray walls and no tv
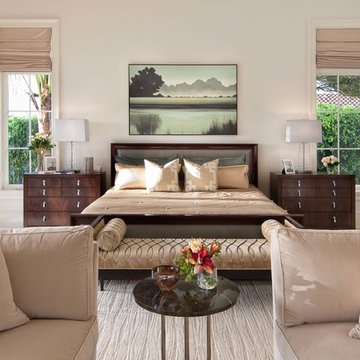
 Godfrey Design Consultants Inc
Inspiration for a timeless carpeted bedroom remodel in Orlando with white walls
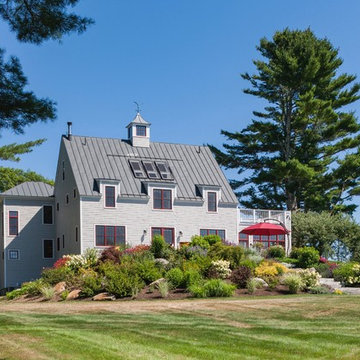 Dominic Paul Mercadante Architecture
Brian Vanden Brink Photographer
Large country gray three-story mixed siding gable roof idea in Portland Maine with a metal roof
Large country gray three-story mixed siding gable roof idea in Portland Maine with a metal roof
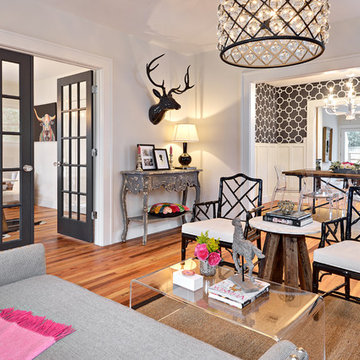
 Avenue B Development
CL Fry Photography
Mid-sized transitional enclosed medium tone wood floor living room photo in Austin with white walls
Mid-sized transitional enclosed medium tone wood floor living room photo in Austin with white walls


 Gardner/Fox Associates, Inc

After renovating their neutrally styled master bath Gardner/Fox helped their clients create this farmhouse-inspired master bathroom, with subtle modern undertones. The original room was dominated by a seldom-used soaking tub and shower stall. Now, the master bathroom includes a glass-enclosed shower, custom walnut double vanity, make-up vanity, linen storage, and a private toilet room.
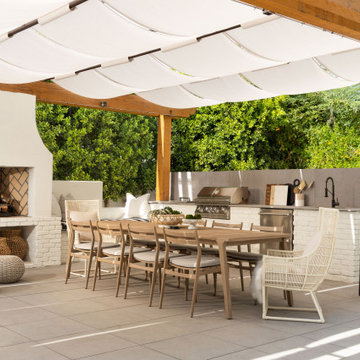

 HANÁK NÁBYTEK

Example of a mid-sized minimalist u-shaped marble floor open concept kitchen design with flat-panel cabinets, white cabinets, stainless steel appliances, no island and an undermount sink

 Visbeen Architects

The best of past and present architectural styles combine in this welcoming, farmhouse-inspired design. Clad in low-maintenance siding, the distinctive exterior has plenty of street appeal, with its columned porch, multiple gables, shutters and interesting roof lines. Other exterior highlights included trusses over the garage doors, horizontal lap siding and brick and stone accents. The interior is equally impressive, with an open floor plan that accommodates today’s family and modern lifestyles. An eight-foot covered porch leads into a large foyer and a powder room. Beyond, the spacious first floor includes more than 2,000 square feet, with one side dominated by public spaces that include a large open living room, centrally located kitchen with a large island that seats six and a u-shaped counter plan, formal dining area that seats eight for holidays and special occasions and a convenient laundry and mud room. The left side of the floor plan contains the serene master suite, with an oversized master bath, large walk-in closet and 16 by 18-foot master bedroom that includes a large picture window that lets in maximum light and is perfect for capturing nearby views. Relax with a cup of morning coffee or an evening cocktail on the nearby covered patio, which can be accessed from both the living room and the master bedroom. Upstairs, an additional 900 square feet includes two 11 by 14-foot upper bedrooms with bath and closet and a an approximately 700 square foot guest suite over the garage that includes a relaxing sitting area, galley kitchen and bath, perfect for guests or in-laws.
 Dominic Paul Mercadante Architecture
Brian Vanden Brink Photographer
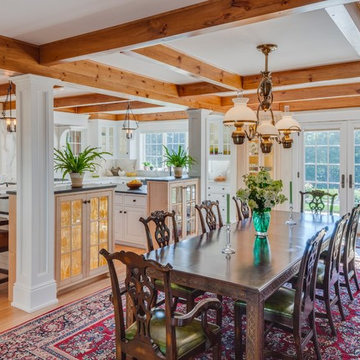
Dining area with Kitchen beyond
Kitchen/dining room combo - large cottage medium tone wood floor and brown floor kitchen/dining room combo idea in Portland Maine with white walls
Kitchen/dining room combo - large cottage medium tone wood floor and brown floor kitchen/dining room combo idea in Portland Maine with white walls
 Dominic Paul Mercadante Architecture
Brian Vanden Brink Photographer
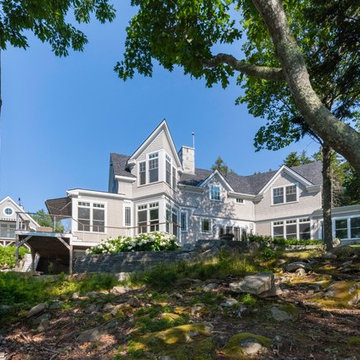
Example of a mid-sized transitional gray two-story wood gable roof design in Portland Maine with a shingle roof
Example of a mid-sized transitional gray two-story wood gable roof design in Portland Maine with a shingle roof
 Dominic Paul Mercadante Architecture
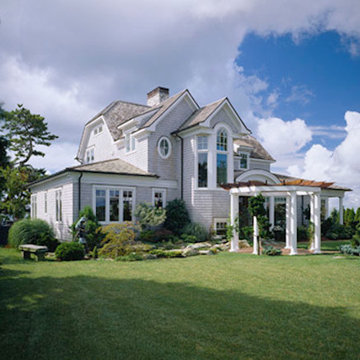
Huge transitional white three-story wood house exterior idea in Portland Maine with a shingle roof
 Dominic Paul Mercadante Architecture
Brian Vanden Brink Photographer

Large transitional freestanding desk dark wood floor and brown floor home studio photo in Portland Maine with white walls, a standard fireplace and a stone fireplace
Large transitional freestanding desk dark wood floor and brown floor home studio photo in Portland Maine with white walls, a standard fireplace and a stone fireplace
 Dominic Paul Mercadante Architecture

Small danish tile back porch photo in Portland Maine with a roof extension

 Steven M. Yang Architect, LLC
Photography by Doug Holt
Mid-sized elegant master cement tile multicolored floor and cement tile floor alcove shower photo in New York with an undermount sink, marble countertops, a two-piece toilet, white walls and white countertops
Mid-sized elegant master cement tile multicolored floor and cement tile floor alcove shower photo in New York with an undermount sink, marble countertops, a two-piece toilet, white walls and white countertops
 JH Custom Builders

Open concept kitchen - contemporary medium tone wood floor open concept kitchen idea in Charlotte with an undermount sink, open cabinets, white cabinets, stainless steel appliances and an island
42