
Search results for "Dominate" in Home Design Ideas

 Closets of Style
Master Walk-in Closet in Licorice Finish and Flat Panel Drawers with Brushed Chrome Accessories: Closet Rod, Slide-out Pant Rack, Slide-out Basket and Handles
 Dominic Paul Mercadante Architecture
Brian Vanden Brink Photography
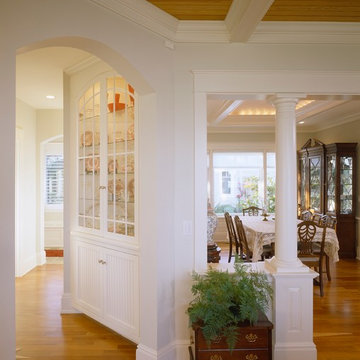
Example of a mid-sized transitional light wood floor and beige floor foyer design in Portland Maine with white walls
Example of a mid-sized transitional light wood floor and beige floor foyer design in Portland Maine with white walls

 Centre Sky Architecture Ltd
Located in Whitefish, Montana near one of our nation’s most beautiful national parks, Glacier National Park, Great Northern Lodge was designed and constructed with a grandeur and timelessness that is rarely found in much of today’s fast paced construction practices. Influenced by the solid stacked masonry constructed for Sperry Chalet in Glacier National Park, Great Northern Lodge uniquely exemplifies Parkitecture style masonry. The owner had made a commitment to quality at the onset of the project and was adamant about designating stone as the most dominant material. The criteria for the stone selection was to be an indigenous stone that replicated the unique, maroon colored Sperry Chalet stone accompanied by a masculine scale. Great Northern Lodge incorporates centuries of gained knowledge on masonry construction with modern design and construction capabilities and will stand as one of northern Montana’s most distinguished structures for centuries to come.
Find the right local pro for your project

 Mr Green
LandSpaces
Design ideas for a huge traditional full sun hillside brick formal garden in New York for spring.
Design ideas for a huge traditional full sun hillside brick formal garden in New York for spring.
 Young & Borlik Architects, inc.
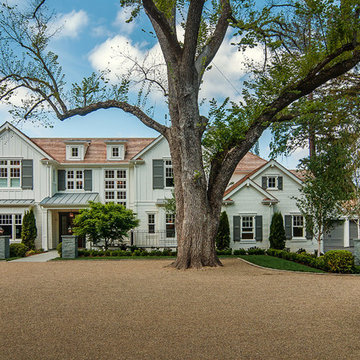
A large heritage oak tree is the dominant element of the front yard and driveway design. The gravel driveway allows air and water to keep the tree healthy. The house facade is balanced and deliberate, while the garage element is recessed. An asphalt section provides space to ride bikes or play basketball when the desire presents itself.
 T-Olive Properties
David Cannon Phontography
Interior Design by Tina Taheri
Built by t-Olive Properties - Milton, GA

Inspiration for a mid-sized timeless master medium tone wood floor bedroom remodel in Atlanta
Inspiration for a mid-sized timeless master medium tone wood floor bedroom remodel in Atlanta
 David Heide Design Studio

Example of an arts and crafts white tile and subway tile mosaic tile floor and gray floor bathroom design in Minneapolis with blue cabinets, green walls, an undermount sink, gray countertops and recessed-panel cabinets
 S&K Interiors LLC
art deco,

Bedroom - transitional master medium tone wood floor bedroom idea in St Louis with gray walls and a ribbon fireplace
Bedroom - transitional master medium tone wood floor bedroom idea in St Louis with gray walls and a ribbon fireplace
 BMA Architects
Marc Bryan-Brown

Trendy gray floor sunroom photo in New York with no fireplace and a standard ceiling
Trendy gray floor sunroom photo in New York with no fireplace and a standard ceiling
 Albertsson Hansen Architecture and Interior Design
Photograph by Pete Sieger
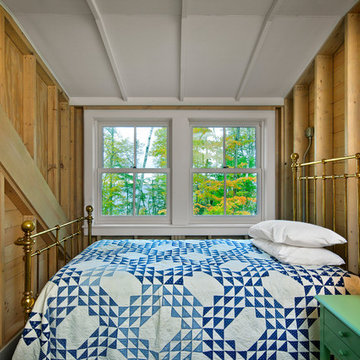
Small farmhouse guest bedroom photo in Minneapolis with beige walls and no fireplace
Small farmhouse guest bedroom photo in Minneapolis with beige walls and no fireplace
 Dominic Paul Mercadante Architecture
Brian Vanden Brink Photographer

New barn Entrance
Large farmhouse formal and enclosed gray floor double front door photo in Portland Maine with beige walls and a glass front door
Large farmhouse formal and enclosed gray floor double front door photo in Portland Maine with beige walls and a glass front door

 Interiors by Natasha
I was hired by the parents of a soon-to-be teenage girl turning 13 years-old. They wanted to remodel her bedroom from a young girls room to a teenage room. This project was a joy and a dream to work on! I got the opportunity to channel my inner child. I wanted to design a space that she would love to sleep in, entertain, hangout, do homework, and lounge in.
The first step was to interview her so that she would feel like she was a part of the process and the decision making. I asked her what was her favorite color, what was her favorite print, her favorite hobbies, if there was anything in her room she wanted to keep, and her style.
The second step was to go shopping with her and once that process started she was thrilled. One of the challenges for me was making sure I was able to give her everything she wanted. The other challenge was incorporating her favorite pattern-- zebra print. I decided to bring it into the room in small accent pieces where it was previously the dominant pattern throughout her room. The color palette went from light pink to her favorite color teal with pops of fuchsia. I wanted to make the ceiling a part of the design so I painted it a deep teal and added a beautiful teal glass and crystal chandelier to highlight it. Her room became a private oasis away from her parents where she could escape to. In the end we gave her everything she wanted.
Photography by Haigwood Studios
 IBB Design Fine Furnishings
Dan Piassick

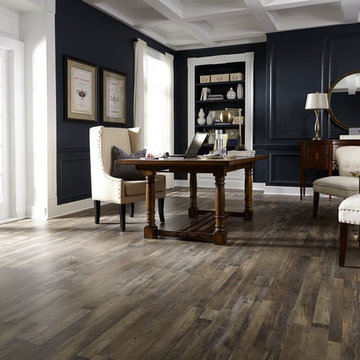
Example of a classic freestanding desk dark wood floor and brown floor study room design in Dallas with brown walls
Example of a classic freestanding desk dark wood floor and brown floor study room design in Dallas with brown walls



 Dominic Paul Mercadante Architecture
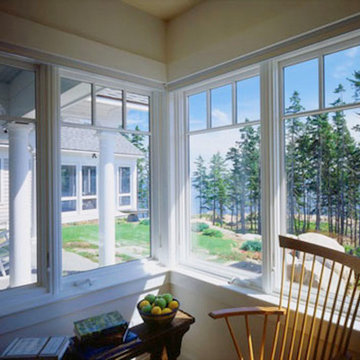
Living room - mid-sized scandinavian enclosed living room idea in Portland Maine with beige walls and no tv


 Northworks Architects + Planners

Nestled along the base of the Snake River, this house in Jackson, WY, is surrounded by nature. Design emphasis has been placed on carefully located views to the Grand Tetons, Munger Mountain, Cody Peak and Josie’s Ridge. This modern take on a farmhouse features painted clapboard siding, raised seam metal roofing, and reclaimed stone walls. Designed for an active young family, the house has multi-functional rooms with spaces for entertaining, play and numerous connections to the outdoors.
Photography: Leslee Mitchell
41