
Search results for "Dominated" in Home Design Ideas
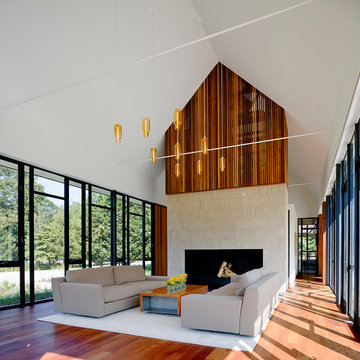
Living room - contemporary open concept medium tone wood floor living room idea in New York with no tv
 America's Best House Plans
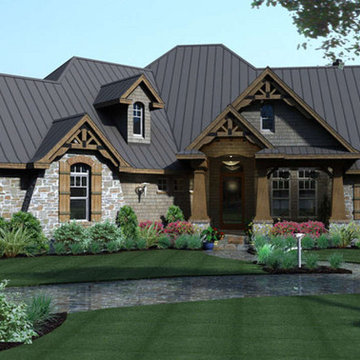
This English countryside inspired home has delightful architectural design features that are reminiscent of magical storybook themes. Stacked stone, decorative gabled eaves, and a beautiful front covered porch dominant the exterior façade.
 Rylex Custom Cabinetry and Closets
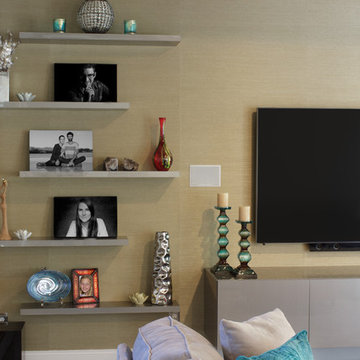
Simplifying the elements in this family room allowed our designer to remove the heaviness and infuse it with texture and personality. Floating shelves and a sleek, glossy entertainment cabinet replaced the large, prominent furniture that previously dominated the room.
Kara Lashuay
Find the right local pro for your project

 Legacy Custom Built Homes
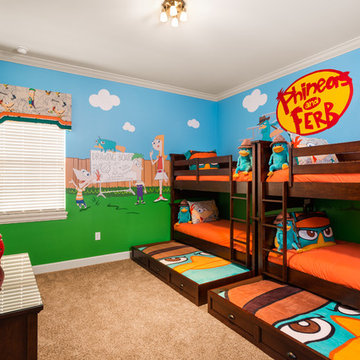
Example of a bedroom transitional carpeted and beige floor kids' bedroom design in Orlando with multicolored walls
 Planet Horticulture

Hilltop home with sweeping views of San Francisco Bay. Open views surrounded by bold foliage dominated plantings. Small lawn of native bentgrass.
This is an example of a small mid-century modern full sun front yard landscaping in San Francisco.
This is an example of a small mid-century modern full sun front yard landscaping in San Francisco.
 Last Detail Interior Design
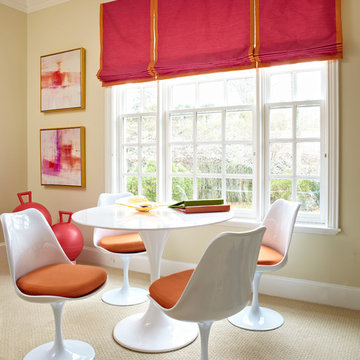
Orange and pink dominate the work and project space.
Example of a study space and mid-sized transitional girl kids' study room design in New York with beige walls
Example of a study space and mid-sized transitional girl kids' study room design in New York with beige walls
 S&W Kitchens

Open concept kitchen - mid-sized transitional u-shaped porcelain tile and gray floor open concept kitchen idea in Tampa with a double-bowl sink, recessed-panel cabinets, white cabinets, marble countertops, gray backsplash, cement tile backsplash, stainless steel appliances and an island
 Eurowood Cabinets, Inc
Custom cabinetry by Eurowood Cabinets, Inc. - www.eurowood.net

Inspiration for a transitional beige floor living room remodel in Omaha with beige walls, a ribbon fireplace, a stone fireplace and a tv stand
Inspiration for a transitional beige floor living room remodel in Omaha with beige walls, a ribbon fireplace, a stone fireplace and a tv stand
 Robinson Residential Design
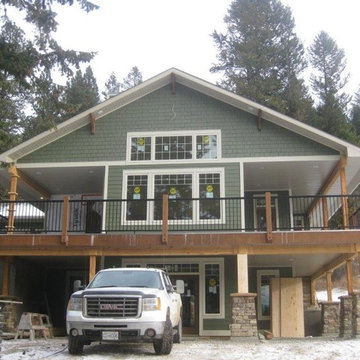
The walkout basement, wrap around decks and large windows in the two storey vaulted Great room are the dominant features show cased in this photo.
Arts and crafts exterior home photo in Vancouver
Arts and crafts exterior home photo in Vancouver
 Billy Goodnick Garden Design

The lower area of the front yard garden was dominated by a thirsty, weedy lawn and the slopes leading to the house were mostly unplanted. Stone steps were designed to take the owners and visitors to a shaded sitting area under a spreading Jacaranda tree.
Foreground: Euphorbia 'Copton Ash', Snow In Summer, blue sedge, Safari conebush, Westringia 'Morning Light' and Dianella 'Cassa Blue'.
Slope plantings include Torch Aloe, Pride of Madeira, Euphorbia myrsinites, Spreading Sunset Lantana, Tree aloe and Bronze Baby Newe Zealand Flax.
Photo: Billy Goodnick
 Modern-Shed
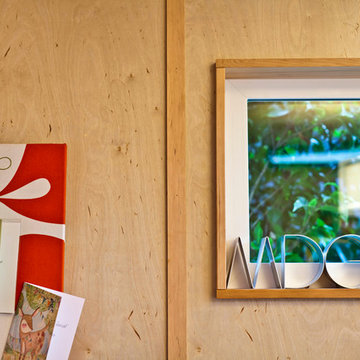

Modern-Sheds offer complete customization in terms of walls and window placement. // Photo by Dominic AZ Bonuccelli
Small minimalist detached studio / workshop shed photo in Portland
Small minimalist detached studio / workshop shed photo in Portland
 dp environments
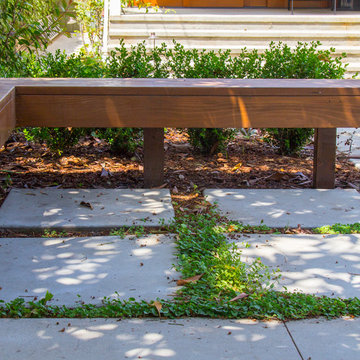
Dominic Masiello. Plants sourced from budgetplants.com.
This is an example of a mid-sized transitional partial sun courtyard concrete paver landscaping in Los Angeles.
This is an example of a mid-sized transitional partial sun courtyard concrete paver landscaping in Los Angeles.
 Caves Kitchens
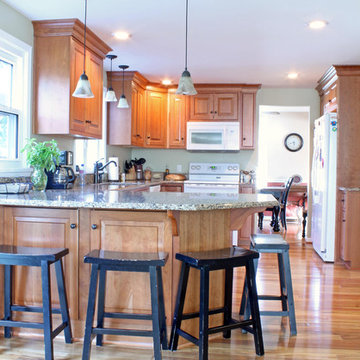
Natural light was used to enhance the quartz counter tops and create a cheerful atmosphere in this kitchen.
A large peninsula dominates the kitchen and provides room for family members to sit and enjoy one another's company.
- Allison Caves, CKD
Caves Kitchens
 Creative Design Construction, Inc.

Embracing an authentic Craftsman-styled kitchen was one of the primary objectives for these New Jersey clients. They envisioned bending traditional hand-craftsmanship and modern amenities into a chef inspired kitchen. The woodwork in adjacent rooms help to facilitate a vision for this space to create a free-flowing open concept for family and friends to enjoy.
This kitchen takes inspiration from nature and its color palette is dominated by neutral and earth tones. Traditionally characterized with strong deep colors, the simplistic cherry cabinetry allows for straight, clean lines throughout the space. A green subway tile backsplash and granite countertops help to tie in additional earth tones and allow for the natural wood to be prominently displayed.
The rugged character of the perimeter is seamlessly tied into the center island. Featuring chef inspired appliances, the island incorporates a cherry butchers block to provide additional prep space and seating for family and friends. The free-standing stainless-steel hood helps to transform this Craftsman-style kitchen into a 21st century treasure.

 Pennsylvania Landscape & Nursery Association
Terran Landscapes http://www.terranlandscapes.com
Project Entry: Fishers Woodland Garden
2014 PLNA Awards for Landscape Excellence Winner
Category: Theme Garden $15,000-$30,000
Award Level: Bronze
Photo Description:
We were contracted by the client to design a calming space for their staff to relax, take a walk, and enjoy a leisurely lunch as well as to provide their grandchildren a place to run and pick flowers. The space was originally dominated by large trees and had been overgrown with ivy, sumac and aggressive vines, providing an unwelcome, dark space with little color or visual appeal. The client requested a colorful blend of shrubs and perennials that would provide interest throughout the seasons, as well as provide privacy by screening the street traffic along Carisbrooke Road.
Our goal was to create the privacy screen along the road by layering plants from the ground to the tree canopy. The theme was to let nature inspire the landscape, allowing a space that was originally woodland to become an enhanced version of itself, creating a beautiful habitat for birds and butterflies to excite the senses and satisfy all who enjoy the beauty of nature.
We began by clearing the brush and removing all aggressive vines and ivy that jeopardized the health of the trees. We kept and transplanted all non- invasive or native plant material in the area to various locations throughout the property. Several yards of compost were then tilled into the soil and the existing trees fertilized to provide a rich growing environment.
A few challenges occurred during the design process. It was decided that a new generator was to be installed in the woodland and due to a future addition to the house, we were forced to eliminate planned additional impervious pathway surfaces. We provided screening to hide the generator and buffer the noise, and created a meandering path and sitting area out of natural woodchips instead of the proposed bluestone to solve the impervious space issue. The woodchips add a sense of informality and invite the viewer to walk slowly through the space. The reduced noise from the additional screening of the generator allows for quiet reflection as chipmunks scurry and hummingbirds dart about between the flowers.
Our plant palette consists of shady understory plants that thrive and flower vigorously from spring through fall. A tall, lush, evergreen backdrop of Ilex opaca and Prunus laurocerasus ‘Schipkaensis’ provides the screening and blends into a middle layer of ‘Ivory Halo’ dogwood, hydrangeas and winterberry hollies. Beautiful perennials and groundcovers bloom along the woodland path, providing a low visual layer of color and texture. Movement throughout the garden is provided by the graceful Calamagrostis brachytricha and Hakenchloa that soften the nearby hardscaping. The woodland floor is full of shade-loving Solomon’s seal, hosta, astilbe, ferns, bleeding heart, Tiarella and Aconitum.
The street side of this woodland required plants with a preference for a little more sun and drought tolerance. A palette of oakleaf hydrangea, Agastache, Liatris and Rudbeckia softens the fence line and provides the desired color.
As designed and installed, the woodland garden successfully provides the client’s family and office staff a quiet space where they can take a peaceful moment and enjoy nature.
Photo Credit: Lisa C. Falls
 KTG Design

Inspiration for a rustic dark wood floor, brown floor, exposed beam and shiplap ceiling family room remodel with white walls
 Modern-Shed
Dominic AZ Bonuccelli
Example of a mid-sized minimalist detached studio / workshop shed design in Seattle
Example of a mid-sized minimalist detached studio / workshop shed design in Seattle

 Maven Home Interiors

Victorian Remodel in Salt Lake City. Professional Appliances. Custom Cabinetry, Made to order hand painted backsplash with quartzite counter tops.
Eat-in kitchen - mid-sized transitional l-shaped medium tone wood floor and multicolored floor eat-in kitchen idea in Salt Lake City with a farmhouse sink, recessed-panel cabinets, green cabinets, quartzite countertops, beige backsplash, porcelain backsplash, stainless steel appliances, an island and multicolored countertops
Eat-in kitchen - mid-sized transitional l-shaped medium tone wood floor and multicolored floor eat-in kitchen idea in Salt Lake City with a farmhouse sink, recessed-panel cabinets, green cabinets, quartzite countertops, beige backsplash, porcelain backsplash, stainless steel appliances, an island and multicolored countertops
103