
Search results for "Dominated" in Home Design Ideas
 Laura Hull Photography
Interior Design: Burnham Design
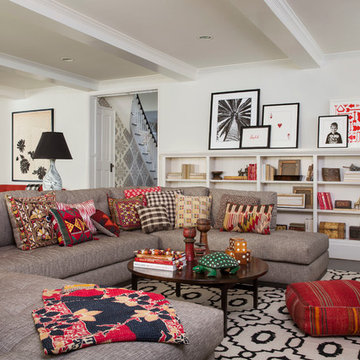
Transitional open concept dark wood floor living room photo in Los Angeles with white walls
Transitional open concept dark wood floor living room photo in Los Angeles with white walls
 Interiors on Fox Farm Road

A red cedar log bed dominates the master bedroom. Hunter Douglas shades and custom valances. Photo by Junction Image Co.
Bedroom - mid-sized rustic master carpeted bedroom idea in Los Angeles with a stone fireplace
Bedroom - mid-sized rustic master carpeted bedroom idea in Los Angeles with a stone fireplace
 Atelier Armbruster
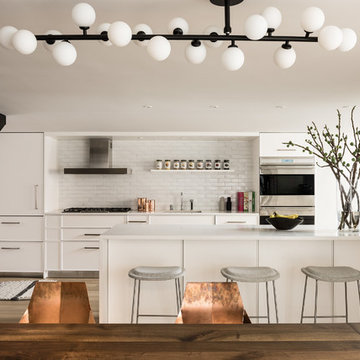
This kitchen is a study in white. White tiles with a textured surface, white minimally detailed cabinetry, a white waterfall countertop and off-white stools.
Find the right local pro for your project
 Adam Wilson Custom Homes

Example of a large trendy master concrete floor bathroom design in Austin with white walls, an undermount sink, flat-panel cabinets and dark wood cabinets
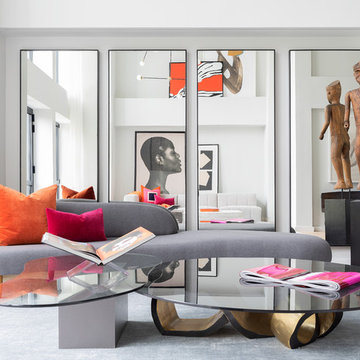
 Interior Marketing Group
Inspiration for a contemporary open concept light wood floor and beige floor living room remodel in New York with white walls

 Shea Homes Colorado
Elegant great room design with a brick surround gas fireplace, wood paneled accent wall, and traditional furniture to complete this stunning space.
Living room - traditional medium tone wood floor living room idea in Denver with beige walls, a corner fireplace, a brick fireplace and no tv
Living room - traditional medium tone wood floor living room idea in Denver with beige walls, a corner fireplace, a brick fireplace and no tv
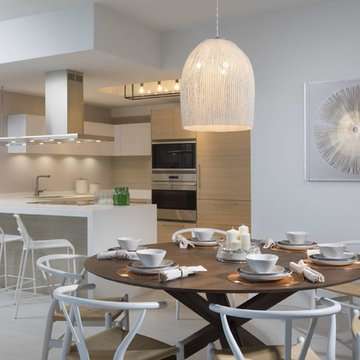
 DKOR Interiors Inc.- Interior Designers Miami, FL
White dominates the space with splashes of warm wood and rattan dotting the design. The mid-century wishbone chairs contrast the contemporary dining table to keep everything interesting.

 Modern-Shed
Dominic Bonuccelli
Example of a mid-sized trendy detached studio / workshop shed design in Seattle
Example of a mid-sized trendy detached studio / workshop shed design in Seattle


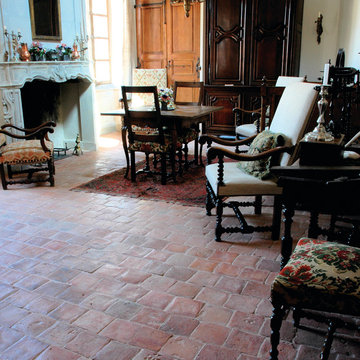
 Francois & Co
RECLAIMED SQUARE PAVERS/TERRA COTTA RED: Antique reclaimed square terra cotta, typical shape and size of the Loire Valley in France. Hand-made, not mechanical. Dominant of Red and peach colors with some possible pink tones. 150-200 years old.

 Grove Custom Homes
Large contemporary two-story mixed siding flat roof idea in Portland with a metal roof

 Westmark Construction Ltd.
A splash of colour brought in by a plant in a neutral-dominated staircase area.
Photo by Lance at https://www.conceptphoto.ca/

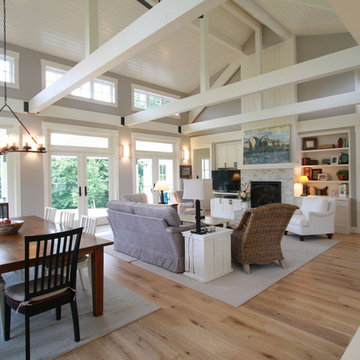
 Angie Amato Wieland Architecture LLC
The fireplace anchors the space and doesn't let the television dominate the room.
Inspiration for a large farmhouse open concept light wood floor and brown floor living room remodel in Portland with beige walls, a standard fireplace, a tile fireplace and a media wall
Inspiration for a large farmhouse open concept light wood floor and brown floor living room remodel in Portland with beige walls, a standard fireplace, a tile fireplace and a media wall
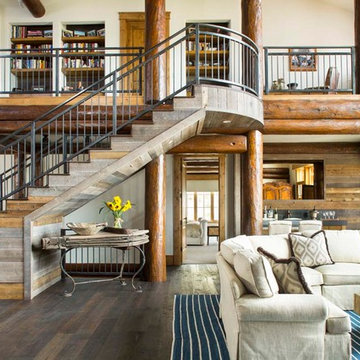
 Alm Architects
Located in the exclusive development of Bachelor Gulch, CO this ski-in, ski-out home’s design recalls the historic lodges of the West’s National Parks. The use of massive logs, hand hewn siding and locally sourced moss rock base dominate the exterior. The interior has a refined feel with a mix of black granite reclaimed barn board siding and antique wide plank floors. The home uses a Geothermal based radiant floor heating system.

 Alpha Wellness Sensations
Alpha Wellness Sensations is the world's leading manufacturer of custom saunas, luxury infrared cabins, professional steam rooms, immersive salt caves, built-in ice chambers and experience showers for residential and commercial clients.
Our company is the dominating custom wellness provider in Europe for more than 35 years. All of our products are fabricated in Europe, 100% hand-crafted and fully compliant with EU’s rigorous product safety standards. We use only certified wood suppliers and have our own research & engineering facility where we developed our proprietary heating mediums. We keep our wood organically clean and never use in production any glues, polishers, pesticides, sealers or preservatives.
 Modern-Shed
Her space isn't that large, so she has smartly laid out her desk and extra storage. // Photo by Dominic AZ Bonuccelli
Example of a small minimalist detached studio / workshop shed design in Portland
Example of a small minimalist detached studio / workshop shed design in Portland
 Visbeen Architects

The best of past and present architectural styles combine in this welcoming, farmhouse-inspired design. Clad in low-maintenance siding, the distinctive exterior has plenty of street appeal, with its columned porch, multiple gables, shutters and interesting roof lines. Other exterior highlights included trusses over the garage doors, horizontal lap siding and brick and stone accents. The interior is equally impressive, with an open floor plan that accommodates today’s family and modern lifestyles. An eight-foot covered porch leads into a large foyer and a powder room. Beyond, the spacious first floor includes more than 2,000 square feet, with one side dominated by public spaces that include a large open living room, centrally located kitchen with a large island that seats six and a u-shaped counter plan, formal dining area that seats eight for holidays and special occasions and a convenient laundry and mud room. The left side of the floor plan contains the serene master suite, with an oversized master bath, large walk-in closet and 16 by 18-foot master bedroom that includes a large picture window that lets in maximum light and is perfect for capturing nearby views. Relax with a cup of morning coffee or an evening cocktail on the nearby covered patio, which can be accessed from both the living room and the master bedroom. Upstairs, an additional 900 square feet includes two 11 by 14-foot upper bedrooms with bath and closet and a an approximately 700 square foot guest suite over the garage that includes a relaxing sitting area, galley kitchen and bath, perfect for guests or in-laws.
 J. W. McCarter & Associates

Beautiful warm wood dominates this cozy yet expansive kitchen. Iron and mica light fixtures offer soft light through the space. Sage green counter tops and upholstery soften the wood tones and add contrast. A wood burning oven is lined with craftsman style tiles.
 Barbara Brown Photography
Barbara Brown Photography
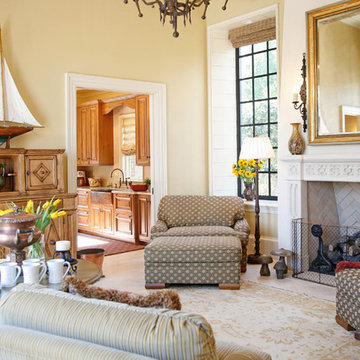
Example of a classic enclosed living room design in Atlanta with beige walls and a standard fireplace
Example of a classic enclosed living room design in Atlanta with beige walls and a standard fireplace
100