
Search results for "Dominated" in Home Design Ideas
 Francois & Co
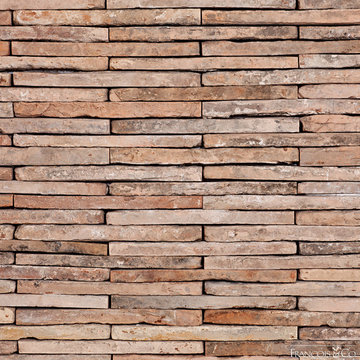
BRIQUETTES FIREBRICKS: The Antique Terra Cotta briquettes are re-cut edge pieces of a nice blend of Antique French Parefeuille reclaimed from the Provence region in France and approximately 100-200 years old. With a dominant red color palette, the briquettes are perfect for wall cladding.
 Caileen Designs
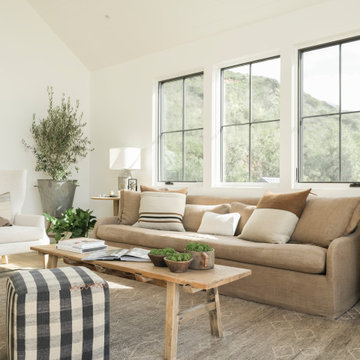
Surrounded by mountains, this open living room takes advantage of the views with large windows on two sides. A vaulted ceiling enhances the space and echoes the mountaintops outside. Casual California style dominates with linen upholstered furniture in warm neutrals, punctuated by graphic ottomans.

Find the right local pro for your project

Inspiration for a mediterranean brown floor bathroom remodel in Austin with a vessel sink, wood countertops, dark wood cabinets, multicolored walls and shaker cabinets
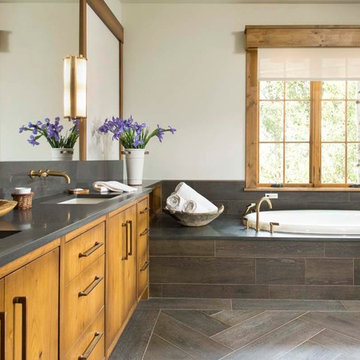
 Alm Architects
Located in the exclusive development of Bachelor Gulch, CO this ski-in, ski-out home’s design recalls the historic lodges of the West’s National Parks. The use of massive logs, hand hewn siding and locally sourced moss rock base dominate the exterior. The interior has a refined feel with a mix of black granite reclaimed barn board siding and antique wide plank floors. The home uses a Geothermal based radiant floor heating system.

 dp environments
Outdoor dining area with pergola with steel posts and open lattice design. All wood has hidden hardware and semitransparent stain. Modular concrete pads transition through the space with decorative gravel in joints making this a permeable hardscape design. Corten steel planter in Mexican Beach Pebble in the foreground, planted with Stipa tenuissima. Other plants include Pennisetum, Lavenders, Carolina Cherry, Virginia Oak, and other drough tolerant plants.
Dominic Masiello
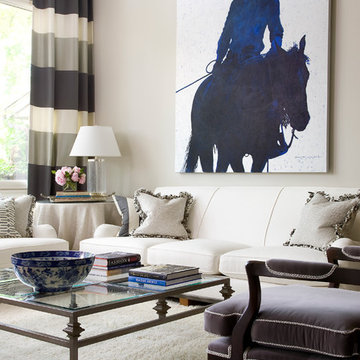
 Wolfe Design House
Kimberly Gavin
Inspiration for a transitional formal living room remodel in Denver with beige walls
Inspiration for a transitional formal living room remodel in Denver with beige walls

 Modern-Shed
Dominic Bonuccelli

Example of a mid-sized trendy detached studio / workshop shed design in Seattle
Example of a mid-sized trendy detached studio / workshop shed design in Seattle
 Francois & Co
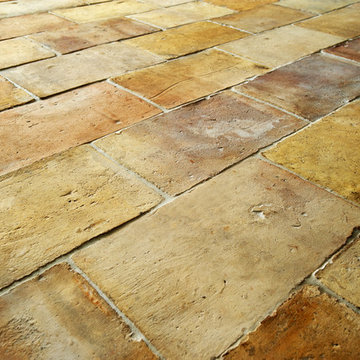
PAREFEUILLE RED/PEACH/OCHRE: Antique Rectangular Terracotta Reclaimed from the French region of Provence. Hand-Made, not mechanical. Dominant of Red and Peach colors with some possible Ochre and Pink tones. 100 to 150 years old.

 Visbeen Architects
The best of past and present architectural styles combine in this welcoming, farmhouse-inspired design. Clad in low-maintenance siding, the distinctive exterior has plenty of street appeal, with its columned porch, multiple gables, shutters and interesting roof lines. Other exterior highlights included trusses over the garage doors, horizontal lap siding and brick and stone accents. The interior is equally impressive, with an open floor plan that accommodates today’s family and modern lifestyles. An eight-foot covered porch leads into a large foyer and a powder room. Beyond, the spacious first floor includes more than 2,000 square feet, with one side dominated by public spaces that include a large open living room, centrally located kitchen with a large island that seats six and a u-shaped counter plan, formal dining area that seats eight for holidays and special occasions and a convenient laundry and mud room. The left side of the floor plan contains the serene master suite, with an oversized master bath, large walk-in closet and 16 by 18-foot master bedroom that includes a large picture window that lets in maximum light and is perfect for capturing nearby views. Relax with a cup of morning coffee or an evening cocktail on the nearby covered patio, which can be accessed from both the living room and the master bedroom. Upstairs, an additional 900 square feet includes two 11 by 14-foot upper bedrooms with bath and closet and a an approximately 700 square foot guest suite over the garage that includes a relaxing sitting area, galley kitchen and bath, perfect for guests or in-laws.
 PJ and Company Staging and Interior Decorating
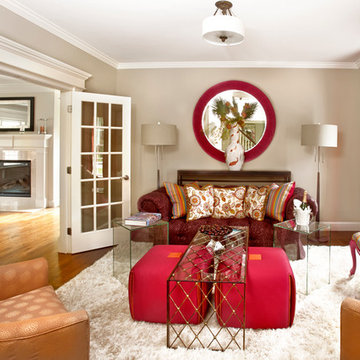
Our room of color – designed in collaboration with Ron Smith of Chapter One – conveys our “out of the box” vision for this home. Bold color and pattern play dominate this space.
Jeff Kaufman Photography
 Kate Hansen Photography
Kate Hansen (The Room Illuminated)
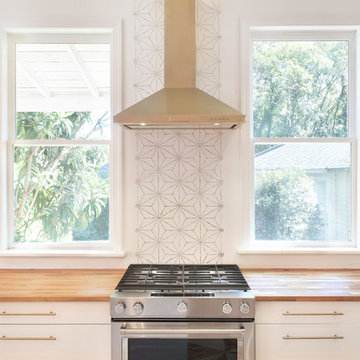

Inspiration for a mid-sized contemporary single-wall kitchen remodel in Melbourne with flat-panel cabinets, marble countertops, an island, white cabinets, white backsplash and stainless steel appliances
Inspiration for a mid-sized contemporary single-wall kitchen remodel in Melbourne with flat-panel cabinets, marble countertops, an island, white cabinets, white backsplash and stainless steel appliances
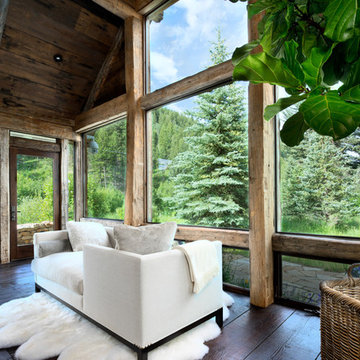
 Snake River Interiors
A custom home in Jackson, Wyoming
Large trendy master dark wood floor family room photo with beige walls
Large trendy master dark wood floor family room photo with beige walls
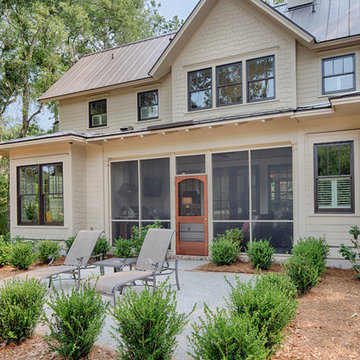 Visbeen Architects
The best of past and present architectural styles combine in this welcoming, farmhouse-inspired design. Clad in low-maintenance siding, the distinctive exterior has plenty of street appeal, with its columned porch, multiple gables, shutters and interesting roof lines. Other exterior highlights included trusses over the garage doors, horizontal lap siding and brick and stone accents. The interior is equally impressive, with an open floor plan that accommodates today’s family and modern lifestyles. An eight-foot covered porch leads into a large foyer and a powder room. Beyond, the spacious first floor includes more than 2,000 square feet, with one side dominated by public spaces that include a large open living room, centrally located kitchen with a large island that seats six and a u-shaped counter plan, formal dining area that seats eight for holidays and special occasions and a convenient laundry and mud room. The left side of the floor plan contains the serene master suite, with an oversized master bath, large walk-in closet and 16 by 18-foot master bedroom that includes a large picture window that lets in maximum light and is perfect for capturing nearby views. Relax with a cup of morning coffee or an evening cocktail on the nearby covered patio, which can be accessed from both the living room and the master bedroom. Upstairs, an additional 900 square feet includes two 11 by 14-foot upper bedrooms with bath and closet and a an approximately 700 square foot guest suite over the garage that includes a relaxing sitting area, galley kitchen and bath, perfect for guests or in-laws.
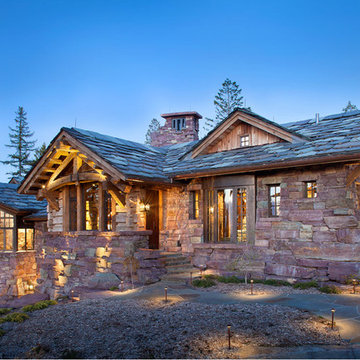
 Centre Sky Architecture Ltd
Located in Whitefish, Montana near one of our nation’s most beautiful national parks, Glacier National Park, Great Northern Lodge was designed and constructed with a grandeur and timelessness that is rarely found in much of today’s fast paced construction practices. Influenced by the solid stacked masonry constructed for Sperry Chalet in Glacier National Park, Great Northern Lodge uniquely exemplifies Parkitecture style masonry. The owner had made a commitment to quality at the onset of the project and was adamant about designating stone as the most dominant material. The criteria for the stone selection was to be an indigenous stone that replicated the unique, maroon colored Sperry Chalet stone accompanied by a masculine scale. Great Northern Lodge incorporates centuries of gained knowledge on masonry construction with modern design and construction capabilities and will stand as one of northern Montana’s most distinguished structures for centuries to come.
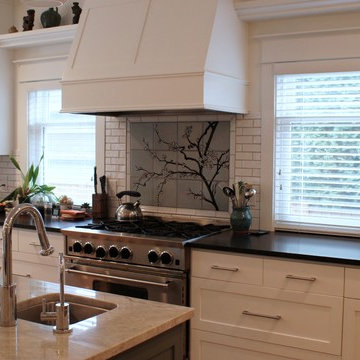
 Atelier Drome Architecture
White dominates the new kitchen, making this already well-lit space appear even brighter. The open design is great for making cooking a fun activity instead of just a necessary chore.
 Modern-Shed
Dominic Bonuccelli

Studio / workshop shed - mid-sized mid-century modern detached studio / workshop shed idea in Seattle
Studio / workshop shed - mid-sized mid-century modern detached studio / workshop shed idea in Seattle
 Laura Design Company
Photo by Emily Kennedy Photo

Example of a large cottage light wood floor and beige floor enclosed dining room design in Chicago with gray walls and no fireplace
Example of a large cottage light wood floor and beige floor enclosed dining room design in Chicago with gray walls and no fireplace
 J. W. McCarter & Associates

Beautiful warm wood dominates this cozy yet expansive kitchen. Craftsman style light fixtures offer soft light. Sage green counter tops and upholstery soften the wood tones and add contrast. A wood burning oven is lined with craftsman style tiles.
99