
Search results for "Dominated" in Home Design Ideas
 Alm Architects

Located in the exclusive development of Bachelor Gulch, CO this ski-in, ski-out home’s design recalls the historic lodges of the West’s National Parks. The use of massive logs, hand hewn siding and locally sourced moss rock base dominate the exterior. The interior has a refined feel with a mix of black granite reclaimed barn board siding and antique wide plank floors. The home uses a Geothermal based radiant floor heating system.


Find the right local pro for your project

Example of a mountain style light wood floor living room design with a standard fireplace, a stone fireplace and a media wall


 Ateliers Jacob Kitchens & Spaces
Dominic Boudreau
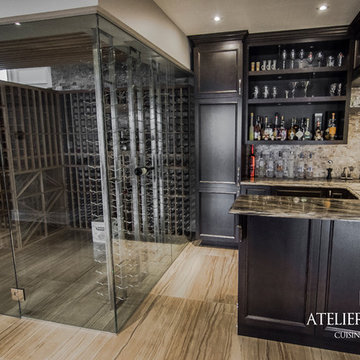
Wine cellar - transitional wine cellar idea in Montreal
Wine cellar - transitional wine cellar idea in Montreal
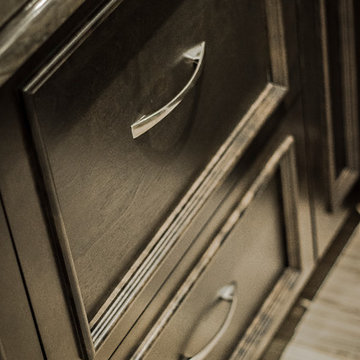 Ateliers Jacob Kitchens & Spaces
Dominic Boudreau
Example of a transitional home design design in Montreal
Example of a transitional home design design in Montreal

 Visbeen Architects
The best of past and present architectural styles combine in this welcoming, farmhouse-inspired design. Clad in low-maintenance siding, the distinctive exterior has plenty of street appeal, with its columned porch, multiple gables, shutters and interesting roof lines. Other exterior highlights included trusses over the garage doors, horizontal lap siding and brick and stone accents. The interior is equally impressive, with an open floor plan that accommodates today’s family and modern lifestyles. An eight-foot covered porch leads into a large foyer and a powder room. Beyond, the spacious first floor includes more than 2,000 square feet, with one side dominated by public spaces that include a large open living room, centrally located kitchen with a large island that seats six and a u-shaped counter plan, formal dining area that seats eight for holidays and special occasions and a convenient laundry and mud room. The left side of the floor plan contains the serene master suite, with an oversized master bath, large walk-in closet and 16 by 18-foot master bedroom that includes a large picture window that lets in maximum light and is perfect for capturing nearby views. Relax with a cup of morning coffee or an evening cocktail on the nearby covered patio, which can be accessed from both the living room and the master bedroom. Upstairs, an additional 900 square feet includes two 11 by 14-foot upper bedrooms with bath and closet and a an approximately 700 square foot guest suite over the garage that includes a relaxing sitting area, galley kitchen and bath, perfect for guests or in-laws.
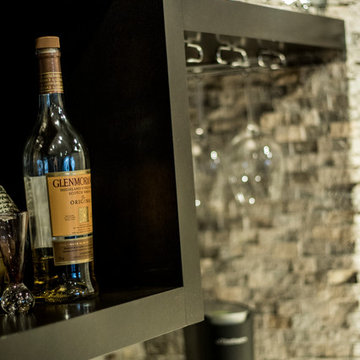
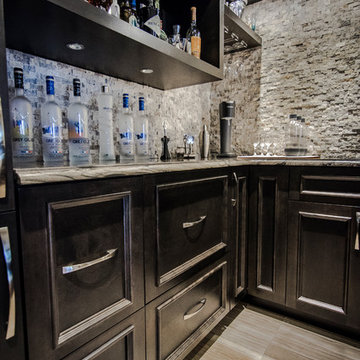 Ateliers Jacob Kitchens & Spaces
Dominic Boudreau
Inspiration for a transitional home design remodel in Montreal
Inspiration for a transitional home design remodel in Montreal


 Renaissance GSB
Entry Courtyard & Custom Carved Wood Door and Window Wall at Parade of Homes 2012 at The Dominion
Example of a mid-sized trendy concrete floor and gray floor front door design in Austin with brown walls and a medium wood front door
Example of a mid-sized trendy concrete floor and gray floor front door design in Austin with brown walls and a medium wood front door
 JJ&T Construction and Electrical Contractors
Dominic Lee
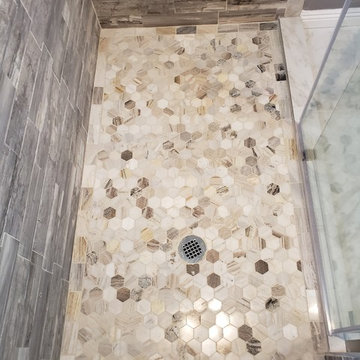
Inspiration for a large timeless master multicolored tile and stone tile porcelain tile and multicolored floor doorless shower remodel in San Francisco with raised-panel cabinets, black cabinets, a two-piece toilet, gray walls, an undermount sink, granite countertops and multicolored countertops
Inspiration for a large timeless master multicolored tile and stone tile porcelain tile and multicolored floor doorless shower remodel in San Francisco with raised-panel cabinets, black cabinets, a two-piece toilet, gray walls, an undermount sink, granite countertops and multicolored countertops
 JJ&T Construction and Electrical Contractors
Dominic Lee
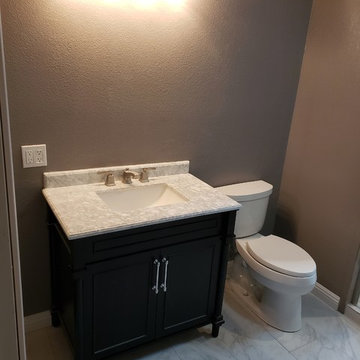
Example of a large classic master multicolored tile and stone tile porcelain tile and multicolored floor doorless shower design in San Francisco with raised-panel cabinets, black cabinets, a two-piece toilet, gray walls, an undermount sink, granite countertops and multicolored countertops
Example of a large classic master multicolored tile and stone tile porcelain tile and multicolored floor doorless shower design in San Francisco with raised-panel cabinets, black cabinets, a two-piece toilet, gray walls, an undermount sink, granite countertops and multicolored countertops
 Frank / Architects
Photo: Frank Domin

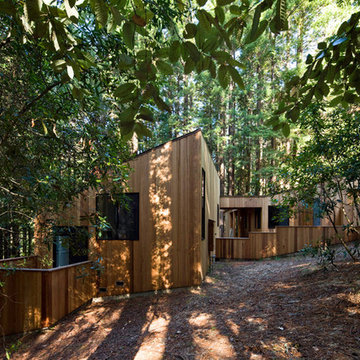
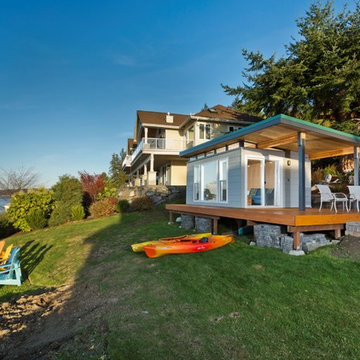
Inspiration for a mid-sized modern split-level wood exterior home remodel in San Francisco with a shed roof
Inspiration for a mid-sized modern split-level wood exterior home remodel in San Francisco with a shed roof
 customized carpentry & construction
Dominic Customized Carpentry & Construction 2017 August
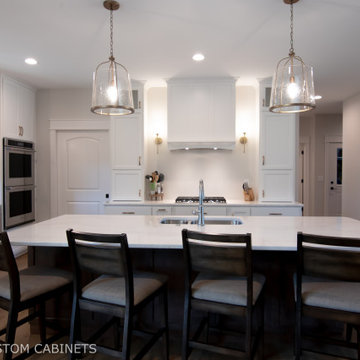
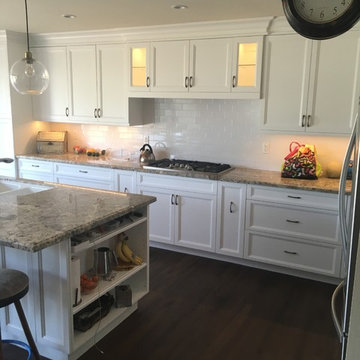
Inspiration for a modern kitchen remodel in Orange County
Inspiration for a modern kitchen remodel in Orange County

70