
Search results for "Dominated" in Home Design Ideas
 Hunner Associates

Open shower - modern gray tile open shower idea in San Francisco with flat-panel cabinets, medium tone wood cabinets, an undermount tub, white walls, an undermount sink and gray countertops
 Envision Builders Group
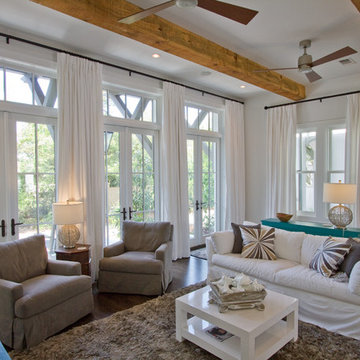
Living room - mid-sized coastal open concept medium tone wood floor living room idea in Miami with yellow walls, no fireplace and a wall-mounted tv
 Ateliers Jacob Kitchens & Spaces
Dominic Boudreau
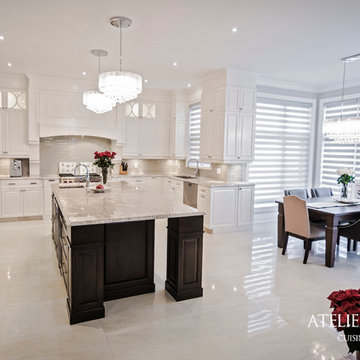
Inspiration for a transitional home design remodel in Montreal
Inspiration for a transitional home design remodel in Montreal
Find the right local pro for your project
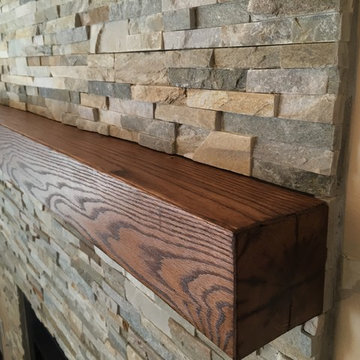
 Renew Remodeling LLC
Dominic Linnenkamp
Inspiration for a contemporary living room remodel in New York
Inspiration for a contemporary living room remodel in New York
 David Kesler
Frank Domin
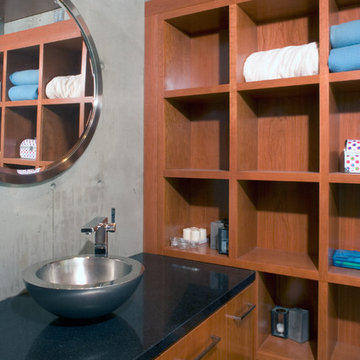
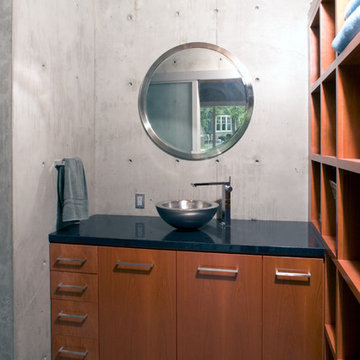
Inspiration for a contemporary concrete floor bathroom remodel in San Francisco with a vessel sink, flat-panel cabinets, medium tone wood cabinets and gray walls
Inspiration for a contemporary concrete floor bathroom remodel in San Francisco with a vessel sink, flat-panel cabinets, medium tone wood cabinets and gray walls
 color theory Boston
Michael J Lee

Example of a large transitional master medium tone wood floor and brown floor living room design in New York with purple walls
Example of a large transitional master medium tone wood floor and brown floor living room design in New York with purple walls
 kelly mcguill home
Kyle Caldwell Photography
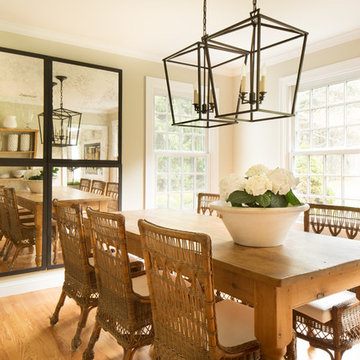
Example of a large transitional medium tone wood floor kitchen/dining room combo design in Boston with white walls
Example of a large transitional medium tone wood floor kitchen/dining room combo design in Boston with white walls


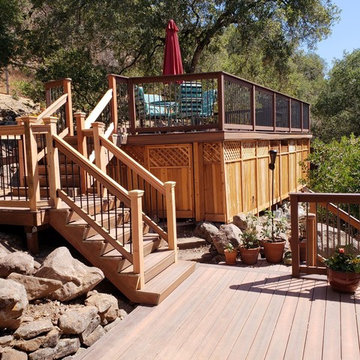

 customized carpentry & construction
Dominic Customized Carpentry & Construction 2017 August
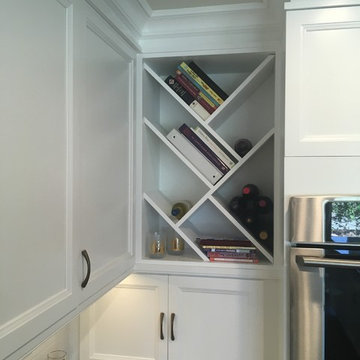
CooL Wine Cab.
Inspiration for a modern home design remodel in Orange County
Inspiration for a modern home design remodel in Orange County

 Visbeen Architects
The best of past and present architectural styles combine in this welcoming, farmhouse-inspired design. Clad in low-maintenance siding, the distinctive exterior has plenty of street appeal, with its columned porch, multiple gables, shutters and interesting roof lines. Other exterior highlights included trusses over the garage doors, horizontal lap siding and brick and stone accents. The interior is equally impressive, with an open floor plan that accommodates today’s family and modern lifestyles. An eight-foot covered porch leads into a large foyer and a powder room. Beyond, the spacious first floor includes more than 2,000 square feet, with one side dominated by public spaces that include a large open living room, centrally located kitchen with a large island that seats six and a u-shaped counter plan, formal dining area that seats eight for holidays and special occasions and a convenient laundry and mud room. The left side of the floor plan contains the serene master suite, with an oversized master bath, large walk-in closet and 16 by 18-foot master bedroom that includes a large picture window that lets in maximum light and is perfect for capturing nearby views. Relax with a cup of morning coffee or an evening cocktail on the nearby covered patio, which can be accessed from both the living room and the master bedroom. Upstairs, an additional 900 square feet includes two 11 by 14-foot upper bedrooms with bath and closet and a an approximately 700 square foot guest suite over the garage that includes a relaxing sitting area, galley kitchen and bath, perfect for guests or in-laws.
 dp environments
Dominic Masiello

Hot tub - mid-sized 1960s backyard concrete and rectangular lap hot tub idea in Los Angeles
Hot tub - mid-sized 1960s backyard concrete and rectangular lap hot tub idea in Los Angeles
![from [in] form, LLC](https://st.hzcdn.com/fimgs/eba3f7c50126234f_6702-w32-h32-b0-p0--.jpg)
 Duke Homes, Inc.

The stone fireplace dominates one wall of the finished basement.
Basement - large traditional walk-out medium tone wood floor, brown floor and brick wall basement idea in Indianapolis with a bar, beige walls, a standard fireplace and a stone fireplace
Basement - large traditional walk-out medium tone wood floor, brown floor and brick wall basement idea in Indianapolis with a bar, beige walls, a standard fireplace and a stone fireplace
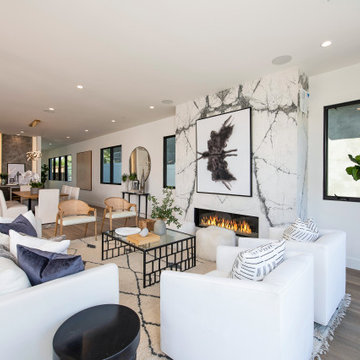

 Bennett Design Co.

This project features a six-foot addition on the back of the home, allowing us to open up the kitchen and family room for this young and active family. These spaces were redesigned to accommodate a large open kitchen, featuring cabinets in a beautiful sage color, that opens onto the dining area and family room. Natural stone countertops add texture to the space without dominating the room.
The powder room footprint stayed the same, but new cabinetry, mirrors, and fixtures compliment the bold wallpaper, making this space surprising and fun, like a piece of statement jewelry in the middle of the home.
The kid's bathroom is youthful while still being able to age with the children. An ombre pink and white floor tile is complimented by a greenish/blue vanity and a coordinating shower niche accent tile. White walls and gold fixtures complete the space.
The primary bathroom is more sophisticated but still colorful and full of life. The wood-style chevron floor tiles anchor the room while more light and airy tones of white, blue, and cream finish the rest of the space. The freestanding tub and large shower make this the perfect retreat after a long day.
 Modern-Shed

His and Hers Modern-Shed. Photo by Dominic Bonuccelli
Mid-sized minimalist detached studio / workshop shed photo in Seattle
Mid-sized minimalist detached studio / workshop shed photo in Seattle
 Rikki Snyder
Photo: Rikki Snyder © 2017 Houzz

Tub/shower combo - contemporary master black tile beige floor tub/shower combo idea in New York with flat-panel cabinets, black cabinets, an undermount tub, white walls and an undermount sink
Tub/shower combo - contemporary master black tile beige floor tub/shower combo idea in New York with flat-panel cabinets, black cabinets, an undermount tub, white walls and an undermount sink
71