
Search results for "Donations" in Home Design Ideas

 Organized Living
New Reveal for freedomRail puts everything you need right at your fingertips. Choose from canvas baskets, laundry hampers, slide out shoe shelves, pant racks and more! Available in white and nickel at OrganizedLiving.com.
 Organized Living
Inspiration for a contemporary walk-in closet remodel in Cincinnati with open cabinets and white cabinets

Find the right local pro for your project

 Patrick Brian Jones PLLC
Study room - contemporary built-in desk carpeted study room idea in DC Metro with white walls

 Biringer Builders, Inc.
Example of a transitional master green tile marble floor and gray floor freestanding bathtub design in Richmond with gray cabinets and gray walls

 Taste Design Inc
Kyle Caldwell
Kitchen - coastal light wood floor kitchen idea in Providence with an undermount sink, open cabinets, beige backsplash, subway tile backsplash and an island
Kitchen - coastal light wood floor kitchen idea in Providence with an undermount sink, open cabinets, beige backsplash, subway tile backsplash and an island

 John Milner Architects, Inc.
Don Pearse Photographer
Inspiration for a farmhouse dining room remodel in Philadelphia with white walls
Inspiration for a farmhouse dining room remodel in Philadelphia with white walls

 The Container Store Custom Closets
This gorgeous walk-in master in Pure White is the perfect backdrop for displaying your wardrobe. You'll feel like you in a high-end boutique every time you walk in!

 Lovejoy Interiors
Example of a beach style concrete floor and gray floor mudroom design in Boston with white walls
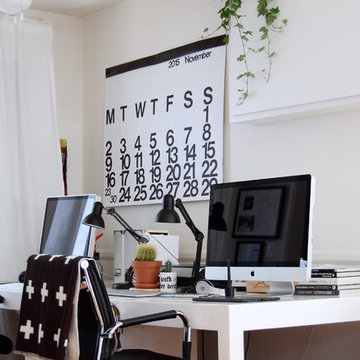
 Corynne Pless
Photo: Corynne Pless Photography © 2015 Houzz
Example of an eclectic home office design in Los Angeles
Example of an eclectic home office design in Los Angeles

 Front Studio Architects
View into Kids Hall from Living Room; photo by Alice Gao
Example of a trendy open concept light wood floor study room design in New York with a tv stand and white walls
Example of a trendy open concept light wood floor study room design in New York with a tv stand and white walls


 Organized Living
Organized Living freedomRail kids closet. This system grows with your child's needs - from infant to teen. Shelves and brackets adjust instantly without tools. Start with triple hang space for infants and toddlers then change to double hang and long hang later as they grow. See more kid's closet designs at http://organizedliving.com/home/get-inspired/areas-of-the-home/kid-closet

 Housing First Minnesota
2018 Artisan Home Tour
Photo: LandMark Photography
Builder: City Homes, LLC
Example of a classic l-shaped medium tone wood floor and brown floor kitchen pantry design in Minneapolis with open cabinets, white cabinets and brown countertops
Example of a classic l-shaped medium tone wood floor and brown floor kitchen pantry design in Minneapolis with open cabinets, white cabinets and brown countertops

 Thompson Custom Homes
Example of a mid-sized transitional l-shaped porcelain tile and gray floor enclosed kitchen design in Houston with a farmhouse sink, recessed-panel cabinets, white cabinets, stainless steel appliances, quartzite countertops, white backsplash, brick backsplash and an island

 Sara Ray Interior Design
We custom designed the pantry with the client’s needs in mind. It serves as overflow for serving and party pieces, as well as cookbooks and small appliances.
Photo © Alyssa Rosenheck 2016
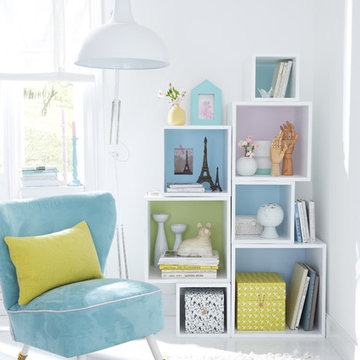
 tesa SE - International
Colourful squares: Who needs a rear wall if the area behind the open shelf cubes is painted in gorgeous colours?
HERE’S WHAT WE NEED:
Shelf cube without rear wall, pencil, wall paint in pastel colours, paint roller, tesa® Masking Tape PREMIUM CLASSIC 30 mm
AND THIS IS HOW IT’S DONE:
› Stand or hang the shelf cube where you want it. Trace the inside space of the cube shelf on the wall with the pencil. Remove the shelf.
› Mask the pencilled area on the wall with tesa® Masking Tape PREMIUM CLASSIC 30 mm.
› Use the paint roller to paint the area on the wall.
› Peel off the masking tape and place or hang the cube shelf in front of the painted area.
CUBOS DIFERENTES TAMAÑOS — natiram6



 Steffanie Gareau Design
Stephani Buchman Photography
Inspiration for a small transitional guest carpeted and beige floor bedroom remodel in Toronto with white walls and no fireplace
Inspiration for a small transitional guest carpeted and beige floor bedroom remodel in Toronto with white walls and no fireplace

 Haven & Co.
D&M Images
Example of an urban gender-neutral laminate floor and brown floor walk-in closet design with flat-panel cabinets and medium tone wood cabinets
Example of an urban gender-neutral laminate floor and brown floor walk-in closet design with flat-panel cabinets and medium tone wood cabinets
2