
Search results for "Donations" in Home Design Ideas

 Studio Shed - Live Large. Build Small.

4x8 Pinyon Studio SHED - these are a great way to store anything from lawn tools to art supplies or athletic gear. The Pinyon comes flat packed and is shipped as a DIY installation - a 1-2 day project depending on your building experience. One owner had his up in just 3 hours! Many choose to install their Pinyon against the side of their home. Pictured here: a Pinyon sits perpendicular to it's big brother, a 10x12 Studio Shed home office.
 John Lum Architecture, Inc. AIA
Paul Dyer
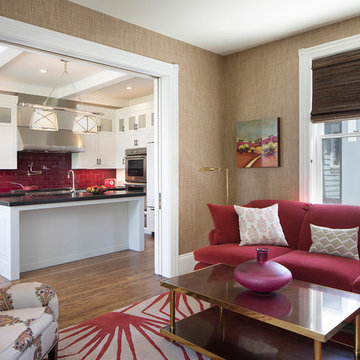
Mid-sized elegant formal and enclosed dark wood floor and brown floor living room photo in San Francisco with white walls, a standard fireplace, a stone fireplace and no tv
Mid-sized elegant formal and enclosed dark wood floor and brown floor living room photo in San Francisco with white walls, a standard fireplace, a stone fireplace and no tv
 Peregrine Design Build
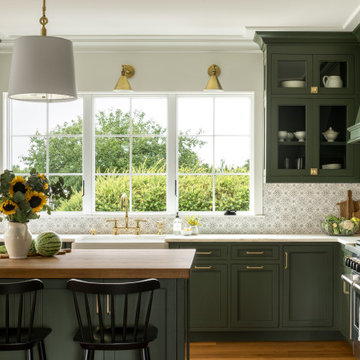
Mid-sized transitional l-shaped medium tone wood floor open concept kitchen photo in Burlington with a farmhouse sink, shaker cabinets, green cabinets, marble countertops, marble backsplash, paneled appliances, an island and white countertops
Find the right local pro for your project
 Carolyn Reyes
Photo: Carolyn Reyes © 2015 Houzz
Guest kitchen, Carriage House
Design team: G.H. Wood Design
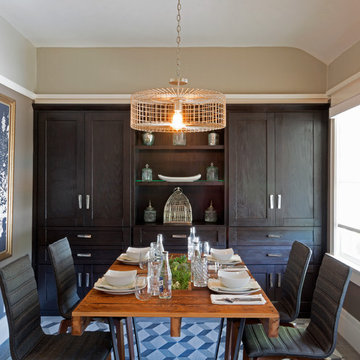
Inspiration for a transitional dining room remodel in Los Angeles
Inspiration for a transitional dining room remodel in Los Angeles
 Bachman Brown Design
Dane Tashima Photography

Inspiration for a mid-sized eclectic enclosed medium tone wood floor living room library remodel in New York with white walls
Inspiration for a mid-sized eclectic enclosed medium tone wood floor living room library remodel in New York with white walls

 Alison Kandler Interior Design
Bret Gum for Cottages and Bungalows
Inspiration for a shabby-chic style terra-cotta tile dining room remodel in Los Angeles with white cabinets and tile countertops
Inspiration for a shabby-chic style terra-cotta tile dining room remodel in Los Angeles with white cabinets and tile countertops

 De Meza + Architecture
An Architect's bathroom added to the top floor of a beautiful home. Clean lines and cool colors are employed to create a perfect balance of soft and hard. Tile work and cabinetry provide great contrast and ground the space.
Photographer: Dean Birinyi

 Encircle Design and Build
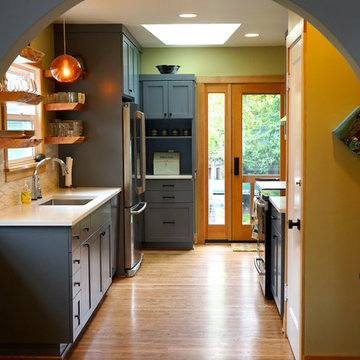
Eat-in kitchen - mid-sized modern galley dark wood floor eat-in kitchen idea in Portland with an undermount sink, shaker cabinets, gray cabinets, concrete countertops, white backsplash, ceramic backsplash, stainless steel appliances and no island
 Halcyon Interiors Co.


Eat-in kitchen - mid-sized transitional u-shaped dark wood floor and brown floor eat-in kitchen idea in DC Metro with a single-bowl sink, flat-panel cabinets, medium tone wood cabinets, quartz countertops, white backsplash, quartz backsplash, paneled appliances, an island and white countertops

 J.Thomas Kitchens
Transitional Kitchen with expansive island, large beverage area. custom refrigerator panels, white wood hood, concrete counter tops
Inspiration for a large transitional l-shaped light wood floor and white floor kitchen/dining room combo remodel in New York with an integrated sink, recessed-panel cabinets, white cabinets, concrete countertops, white backsplash, ceramic backsplash, stainless steel appliances, an island and multicolored countertops
Inspiration for a large transitional l-shaped light wood floor and white floor kitchen/dining room combo remodel in New York with an integrated sink, recessed-panel cabinets, white cabinets, concrete countertops, white backsplash, ceramic backsplash, stainless steel appliances, an island and multicolored countertops
 Ancient Elements Stoneworks
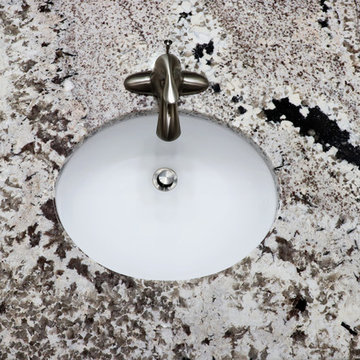
One of the local historical sites in Laramie renovated their venue. This renovation included four vanities, Ancient Elements donated four vanities in Splendour White with 4" splash. Two of the bathrooms have under mount sinks while the other two have self rimming sinks.

 Organized Beautifully

My generous organizing client needed help to pare down before she moved. She had much beautiful yarn and was concerned about it going to a good cause. We were so lucky to learn about fallbrookblanketproject.org. The yarn will be used to knit and crochet blankets, hats, scarves for over 10 different charities.
If you need help paring down, call a professional organizer. It's much easier to do it with a buddy than alone. We take a full carload of your donations after every session as a community service.
 Organized Beautifully
Before you move, do a deep "discard and donate" and pare down so you only move what you love. In the process, you are helping your community with your donated items. We take many of our clients' items to Habitat for Humanity.

Example of a small transitional gender-neutral medium tone wood floor reach-in closet design in Phoenix with open cabinets and white cabinets
 Lowell Custom Homes
Lowell Management, Lake Geneva Wi.
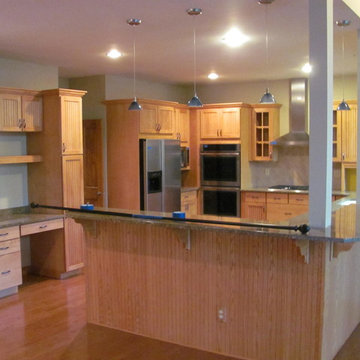
Donated kitchen from the Abbey Springs golf course community in Fontana, WI.

 Sarah Greenman
Photo: Sarah Greenman © 2013 Houzz
Greenhouse - eclectic detached greenhouse idea in Austin
Greenhouse - eclectic detached greenhouse idea in Austin
 Pammax Design Intérieur Inc.
Facede. Crédit photo Olivier St-Onge
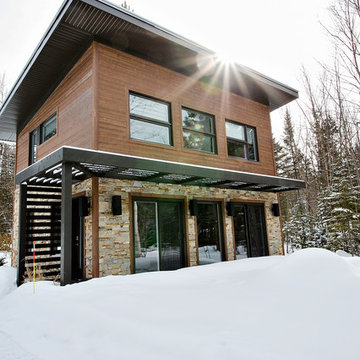
Example of a small urban brown two-story vinyl flat roof design in Montreal
Example of a small urban brown two-story vinyl flat roof design in Montreal
 Karin Bennett Designs
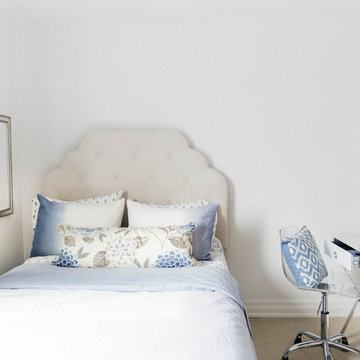
Example of a small transitional guest carpeted and beige floor bedroom design in Toronto with beige walls
7