
Search results for "Dont log" in Home Design Ideas

 Mountain Log Homes of CO, Inc.

Spruce Log Cabin on Down-sloping lot, 3800 Sq. Ft 4 bedroom 4.5 Bath, with extensive decks and views. Main Floor Master.
Two tone kitchen, large kitchen window, shaker cabinets, rustic lighting, kitchen island
Rent this cabin 6 miles from Breckenridge Ski Resort for a weekend or a week: https://www.riverridgerentals.com/breckenridge/vacation-rentals/apres-ski-cabin/
 StoneMill Log & Timber Homes
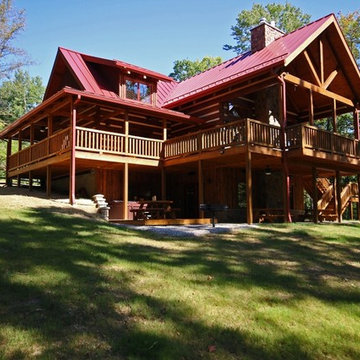
This 4,700 sq. ft. log lodge is constructed using traditional dovetailed and chinked log construction. It has 2,000 sq. ft. of covered decking and patio area.
Burtonwood Lodging, Wildcat Lodge http://www.burtonwoodlodging.com/
Find the right local pro for your project
 Woodhaven Log & Lumber
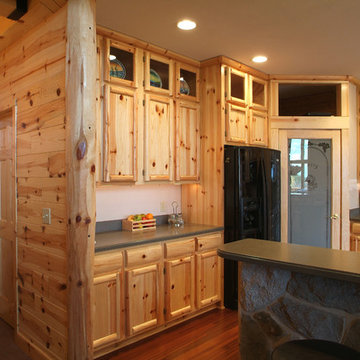
It's really about the special touches created with our custom wood. Check out the cubby holes above the upper cabinets. They nicely balance the solid drawer fronts and cabinets done with tongue and groove paneling and D trim. The monster corner piece is an 8" outside vertical corner that's been peeled just for this kitchen.
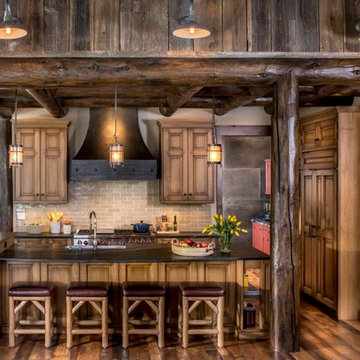
 Fazendin Brothers
Eat-in kitchen - large rustic l-shaped dark wood floor eat-in kitchen idea in Denver with a farmhouse sink, raised-panel cabinets, medium tone wood cabinets, soapstone countertops, beige backsplash, subway tile backsplash, stainless steel appliances and an island
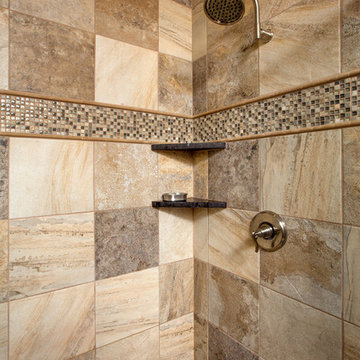
 Peter A. Robinson Remodeling LLC
John Evans
Inspiration for a small rustic home design remodel in Columbus
Inspiration for a small rustic home design remodel in Columbus
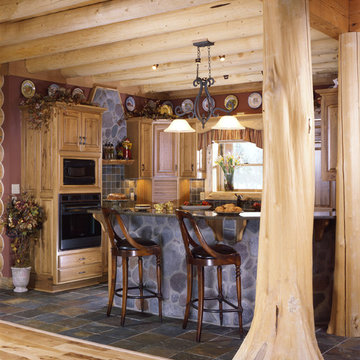
 Country Charm Log Homes
Photos Courtesy of Real Log Homes, Photography by James Ray Spahn.
Example of a mountain style kitchen design in Cleveland
Example of a mountain style kitchen design in Cleveland

Sponsored
Sunbury, OH

J.Holderby - Renovations
Franklin County's Leading General Contractors - 2X Best of Houzz!
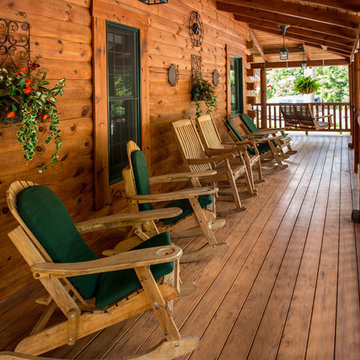
 Appalachian Log Structures
Rick Lee Photography
Inspiration for a large rustic front porch remodel in DC Metro with decking and a roof extension
Inspiration for a large rustic front porch remodel in DC Metro with decking and a roof extension
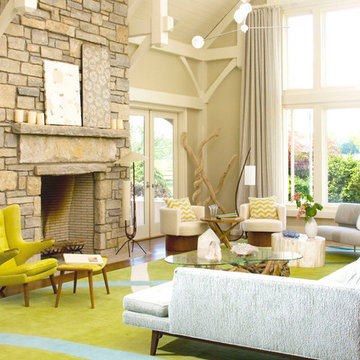
 Amy Lau Design
Organic shapes and of mod colors enliven an entrepreneur’s grand shingled beach cottage in the Hamptons. Photography by Kris Tamburello.
Living room - coastal formal medium tone wood floor living room idea in New York with beige walls, a standard fireplace and a stone fireplace
Living room - coastal formal medium tone wood floor living room idea in New York with beige walls, a standard fireplace and a stone fireplace
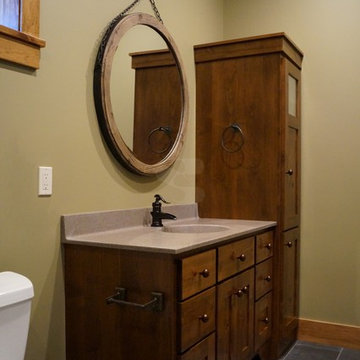
 EverLog™ Systems: Worry Free Concrete Logs
Located on the Knife River just outside Mora, MN this family hunting cabin has year round functionality. In the winter, this home benefits from our insulated 16″ Hand Hewn EverLogs for an energy efficient performance that can outlast the long harsh Midwest winters. Energy efficiency is a key benefit in all of our projects. For this fishing and hunting cabin, the owner is guaranteed a warm and dry cabin to return to after a day of duck hunting or snowmobiling. Saddle notch corners with wide chink lines also add a rustic look and feel.
Howard Homes Inc. designed and built this cabin.
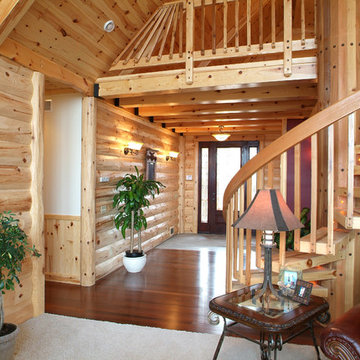 Woodhaven Log & Lumber
That's our wood on the walls and the ceiling. Sorry, we can't claim the staircase, but the pre-finished knotty pine paneling in 1" x 8" on the ceiling provides a nice contrast to 10" half log hewn white pine siding on the walls, don't you think?
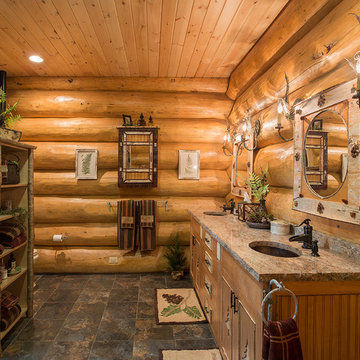
 Sitka Log Homes
don cochran photography
http://www.doncphoto.com
Inspiration for a rustic slate floor bathroom remodel in New York with medium tone wood cabinets and granite countertops
Inspiration for a rustic slate floor bathroom remodel in New York with medium tone wood cabinets and granite countertops

 Hearthstone Inc
Example of a mid-sized mountain style open concept dark wood floor living room design in Other with white walls, a standard fireplace and a concrete fireplace


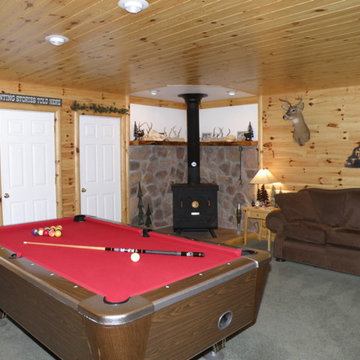 Woodhaven Log & Lumber
Situated above a two-car garage, this room, just down the road from the WoodHaven mill in Mio, Michigan, could be a man cave. This hunting lodge look was created with 2" x 6" quarter log, tongue and groove knotty pine walls and ceiling with a clear coat.
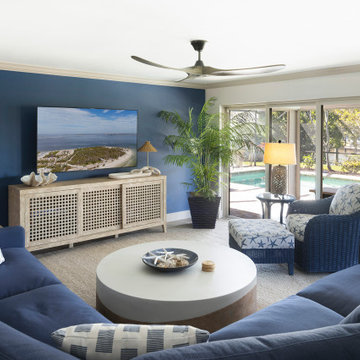

 Woodhaven Log & Lumber
That loft you loved is behind you now. The kitchen is off to the left. Can you say knotty pine? It's everywhere in this Great Room. The ceiing is all tongue and groove paneling. Don't miss the small section of wall with the 10" half log knotty pine that's hewn or the mantle made with WoodHaven care.
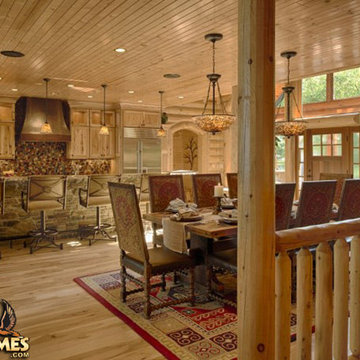
 Golden Eagle Log & Timber Homes
For more info on this home such as prices, floor plan, go to www.goldeneagleloghomes.com
Large mountain style dining room photo in Other
Large mountain style dining room photo in Other

Sponsored
Columbus, OH

Hope Restoration & General Contracting
Columbus Design-Build, Kitchen & Bath Remodeling, Historic Renovations

 Caribou Creek Log & Timber
Kitchen and Great Room interior of a handcrafted chink-style log home.
Inspiration for a large rustic galley open concept kitchen remodel in Other with recessed-panel cabinets, light wood cabinets, granite countertops, stone slab backsplash, stainless steel appliances and an island
Inspiration for a large rustic galley open concept kitchen remodel in Other with recessed-panel cabinets, light wood cabinets, granite countertops, stone slab backsplash, stainless steel appliances and an island



 Sunlit Architecture
Inspiration for a small rustic medium tone wood floor wine cellar remodel in Denver
14