
Search results for "Dont log" in Home Design Ideas
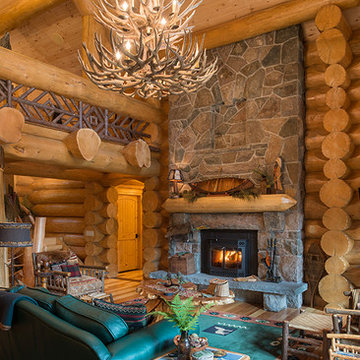
 Sitka Log Homes
don cochran photography
http://www.doncphoto.com
Example of a mountain style medium tone wood floor living room design in New York with a standard fireplace and a stone fireplace
Example of a mountain style medium tone wood floor living room design in New York with a standard fireplace and a stone fireplace
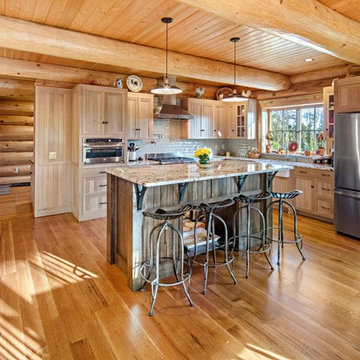
 JP Floors LLC
Kitchen - rustic medium tone wood floor and brown floor kitchen idea in Bridgeport with a farmhouse sink, recessed-panel cabinets, light wood cabinets, white backsplash, stainless steel appliances, an island and white countertops

 The Woodworkers Shoppe
knotty pine paneling
Example of a large mountain style loft-style carpeted bedroom design in Other
Example of a large mountain style loft-style carpeted bedroom design in Other
Find the right local pro for your project
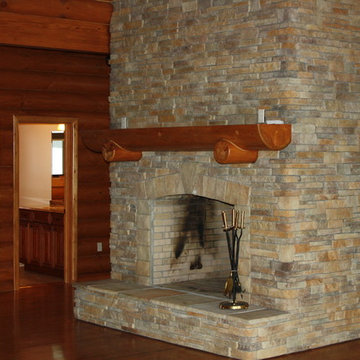

 Appalachian Log Structures
Rick Lee Photography

Inspiration for a mid-sized rustic l-shaped ceramic tile eat-in kitchen remodel in DC Metro with a farmhouse sink, shaker cabinets, granite countertops, beige backsplash, ceramic backsplash, stainless steel appliances and an island
Inspiration for a mid-sized rustic l-shaped ceramic tile eat-in kitchen remodel in DC Metro with a farmhouse sink, shaker cabinets, granite countertops, beige backsplash, ceramic backsplash, stainless steel appliances and an island

 Fireplace Xtrordinair
The 4237™ gas fireplace by FireplaceX® is an extra-large clean face heater-rated gas fireplace that pushes the limits of fire and delivers in all areas of performance, design and functionality.
Perfect for large gathering places, from great rooms to grand entryways, the 4237 gas fireplace is a true showstopper that will make a commanding statement and become the best view in any home. The huge 1,554 square inch viewing area and fire display extend right down to the floor, creating a timeless look that resembles a real masonry fireplace. The 4237’s incredibly detailed, massive 10-piece log set and standard interior accent lighting showcase a big, bold fire that is second to none.
With a 3,000 square foot heating capacity and standard twin 130 CFM fans, this gas fireplace delivers the heat; however, you have the ability to control the heat output to a comfortable setting for you with the GreenSmart™ remote control.
 EverLog™ Systems: Worry Free Concrete Logs
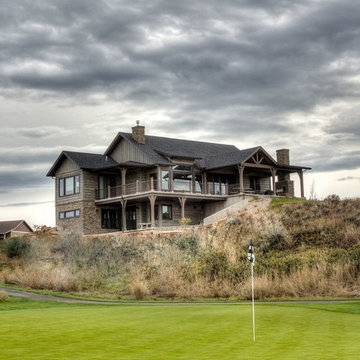
Overlooking the 8th green this golf retreat home is clad using our 10″ Plank EverLog Concrete Log Siding in our Weathered Gray color. The gables and dormers use our concrete board & batten siding.

Sponsored
Columbus, OH

Hope Restoration & General Contracting
Columbus Design-Build, Kitchen & Bath Remodeling, Historic Renovations

 CR Gas Logs & Fireplaces
Large trendy open concept dark wood floor and brown floor living room photo in Boston with brown walls, a ribbon fireplace, a tile fireplace and a wall-mounted tv
 TruLog Siding
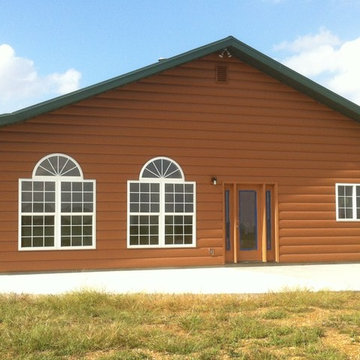
Country style log cabin in Ottawa, KS. The white windows create a great contrast with the Cedar Steel Log Siding.
Mid-sized rustic brown one-story metal exterior home idea in Kansas City with a metal roof
Mid-sized rustic brown one-story metal exterior home idea in Kansas City with a metal roof
 Woodhaven Log & Lumber
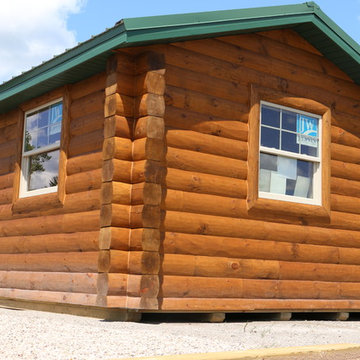
If a small cabin is on your radar, we have some ready to be on your property today. If you don't see one that's exactly what you have in mind, we will create a custom one for you.
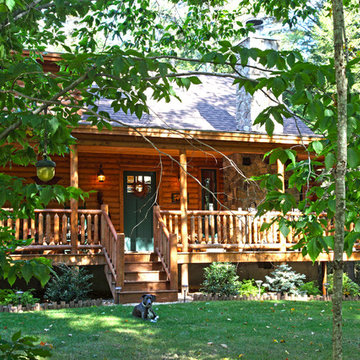
 Katahdin Cedar Log Homes
home by: Katahdin Cedar Log Homes
photos by: F & E Schmidt Photography
Mid-sized mountain style front porch idea in Manchester with a roof extension
Mid-sized mountain style front porch idea in Manchester with a roof extension
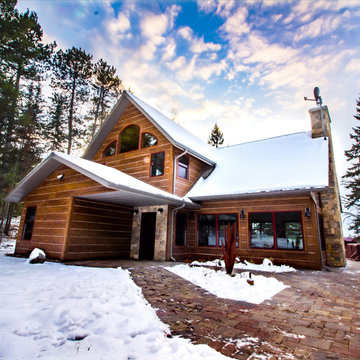
 NextGen Logs
When it comes to installing your NextGen Logs siding, you don’t have to worry about buying all sorts of expensive tools. Our siding installs with four simple tools: 4 in grinder, staple gun with a siding tip, roofing gun, and a chop saw.
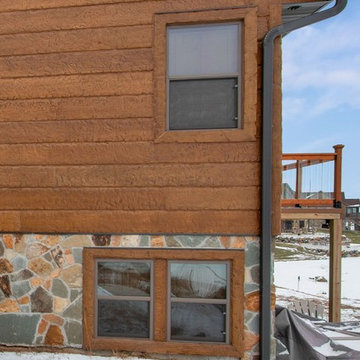 NextGen Logs
Are you looking to build a getaway cabin, but you don’t want to spend all of your time maintaining it while you are there? Our maintenance-free concrete log siding is here to help!

Sponsored
Columbus, OH
Free consultation for landscape design!

Peabody Landscape Group
Columbus' Reliable Landscape Design & Contracting

 Rehkamp Larson Architects, Inc.
Scott Amundson Photography
Inspiration for a rustic kitchen remodel in Minneapolis
Inspiration for a rustic kitchen remodel in Minneapolis

 Kelly Collective Interiors
Living room - coastal living room idea in Miami with white walls and a standard fireplace
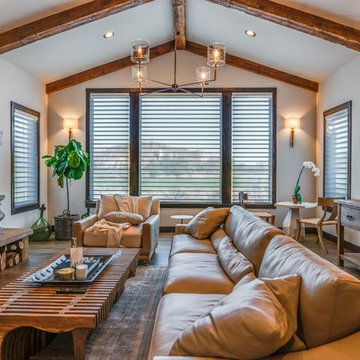
 Morgan Interiors
Living room - farmhouse medium tone wood floor and brown floor living room idea in Other with white walls, a standard fireplace and a stone fireplace
 User
UserJake Rhode

Mid-sized mountain style brown two-story wood exterior home photo in Other with a gambrel roof
Mid-sized mountain style brown two-story wood exterior home photo in Other with a gambrel roof

Sponsored
Columbus, OH
Hope Restoration & General Contracting
Columbus Design-Build, Kitchen & Bath Remodeling, Historic Renovations
 Real Log Homes
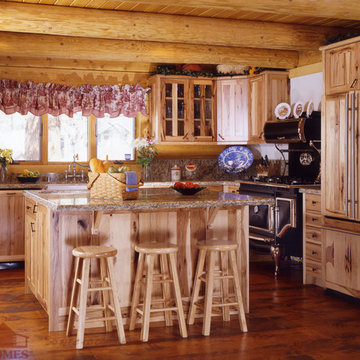
Kitchen - rustic u-shaped medium tone wood floor kitchen idea in Burlington with a farmhouse sink, shaker cabinets, light wood cabinets, gray backsplash, paneled appliances and an island
 Real Log Homes
Brad Simmons Photography
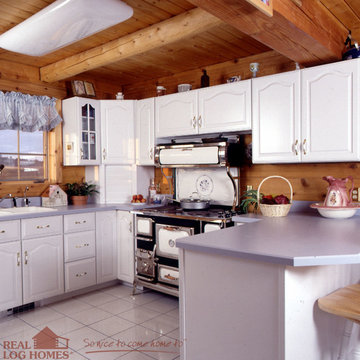
Eat-in kitchen - u-shaped eat-in kitchen idea in Burlington with a double-bowl sink, raised-panel cabinets, white cabinets and no island
Eat-in kitchen - u-shaped eat-in kitchen idea in Burlington with a double-bowl sink, raised-panel cabinets, white cabinets and no island
 Log Homes of America
Roger Wade Studio
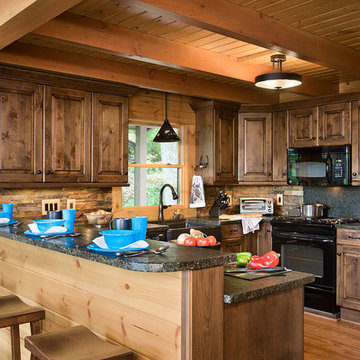
Example of a mid-sized mountain style u-shaped medium tone wood floor open concept kitchen design in Charlotte with a farmhouse sink, raised-panel cabinets, dark wood cabinets, granite countertops, multicolored backsplash, black appliances and a peninsula
Example of a mid-sized mountain style u-shaped medium tone wood floor open concept kitchen design in Charlotte with a farmhouse sink, raised-panel cabinets, dark wood cabinets, granite countertops, multicolored backsplash, black appliances and a peninsula
15