
Search results for "Dont question" in Home Design Ideas
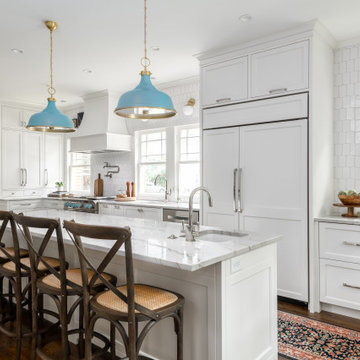
 Innovative Design Build
Our clients wanted to stay true to the style of this 1930's home with their kitchen renovation. Changing the footprint of the kitchen to include smaller rooms, we were able to provide this family their dream kitchen with all of the modern conveniences like a walk in pantry, a large seating island, custom cabinetry and appliances. It is now a sunny, open family kitchen.

 Carmit Oron Interior Design
1950s galley gray floor, shiplap ceiling and vaulted ceiling kitchen photo in San Francisco with an undermount sink, flat-panel cabinets, medium tone wood cabinets, white backsplash, subway tile backsplash, stainless steel appliances, an island and white countertops
 User
UserMaster Bedroom before and after design, renovations & upgrades by Hope Designs.
We had the pleasure of working with some amazing customers in 2014!
Here's an example of a stunning master bedroom featuring built-in cabinetry (that stores all of their clothing), a customized make-up vanity, and customized luxury bedding that we designed for our Design Clients in Caledon Ontario. They wanted an updated feel that was also practical and comfortable. The custom built-in fireplace with the stacked stone wall helps to achieve this.
We hope you enjoy the before and pictures of this project!
If you have any questions at all please don't hesitate to contact us.
Find the right local pro for your project

 Cutri Construction

Up-lighting of custom crown molding, LED up-lighting automatically turns on when the cabinet doors are opened. Robe hooks behind the mirrors.
Huge transitional gender-neutral carpeted walk-in closet photo in New York with recessed-panel cabinets and white cabinets
Huge transitional gender-neutral carpeted walk-in closet photo in New York with recessed-panel cabinets and white cabinets
 Star Furniture
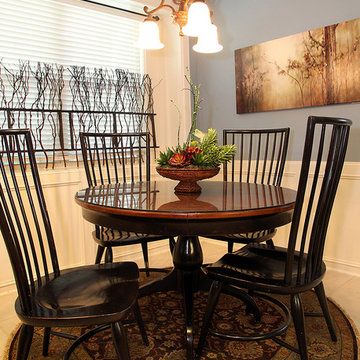
This gorgeous home interior was designed by our professional interior designers in North Houston. Please contact us with any questions and don't forget to ask about your free interior design consultation. We would love to help you make your house uniquely yours!
Star Furniture
18107 North Freeway, Houston, TX 77090
281-440-3330
 Mackey Builders, Inc.
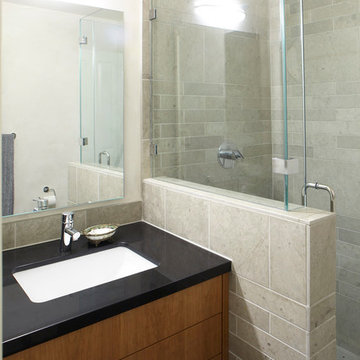
Inspiration for a mid-sized contemporary master porcelain tile and gray floor alcove shower remodel in San Francisco with flat-panel cabinets, dark wood cabinets, a one-piece toilet, beige walls, an undermount sink and a hinged shower door


 Alexander Design Group, Inc.
Spacecrafting
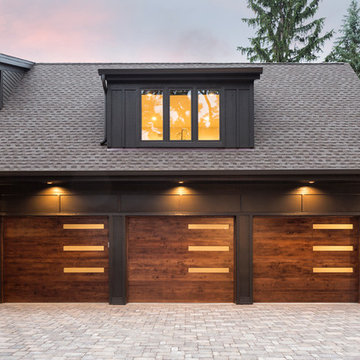
Inspiration for a country home design remodel in Minneapolis
Inspiration for a country home design remodel in Minneapolis

 Star Furniture
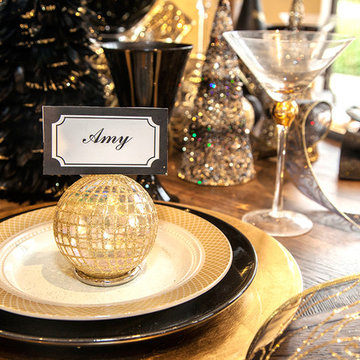
This gorgeous home interior was designed by our professional interior designers in Northwest Houston, TX. Please contact us with any questions and don't forget to ask about your free interior design consultation. We would love to help you make your house uniquely yours!
Star Furniture
7111 FM-1960 West
Houston, TX 77066
281-586-1900
 Star Furniture
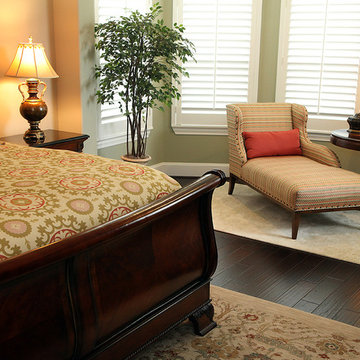
This gorgeous home interior was designed by our professional interior designers in North Houston. Please contact us with any questions and don't forget to ask about your free interior design consultation. We would love to help you make your house uniquely yours!
Star Furniture
18107 North Freeway, Houston, TX 77090
281-440-3330
 Sandra Hambley
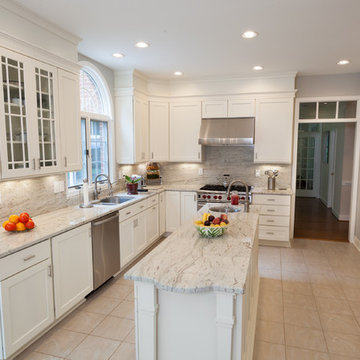
Eat-in kitchen - large traditional l-shaped ceramic tile eat-in kitchen idea in DC Metro with a double-bowl sink, shaker cabinets, white cabinets, beige backsplash, stainless steel appliances and an island

 So Cal Builders & Design
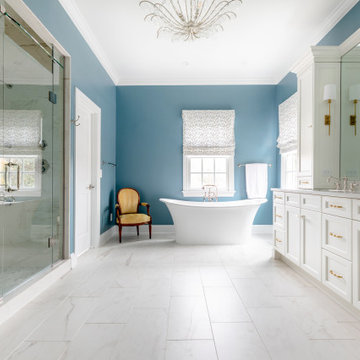
New bathroom addition, including new walk in shower, free standing tub and a sauna.
Inspiration for a huge modern master white tile and ceramic tile ceramic tile and gray floor freestanding bathtub remodel in Los Angeles with a two-piece toilet, white walls and a vessel sink
Inspiration for a huge modern master white tile and ceramic tile ceramic tile and gray floor freestanding bathtub remodel in Los Angeles with a two-piece toilet, white walls and a vessel sink

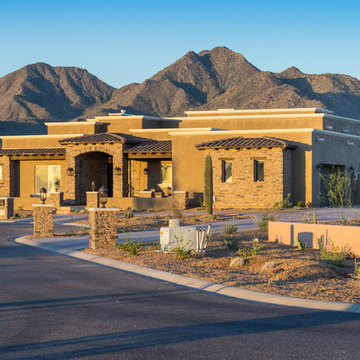
 Nu Wavz Homes
ListerPros
Example of a large southwest beige one-story concrete exterior home design in Phoenix
Example of a large southwest beige one-story concrete exterior home design in Phoenix

 Oasis Architecture & Design
Auda & Coudayre Photography
Mid-sized trendy kids' white tile and porcelain tile porcelain tile and beige floor tub/shower combo photo in San Diego with flat-panel cabinets, medium tone wood cabinets, solid surface countertops and a console sink
Mid-sized trendy kids' white tile and porcelain tile porcelain tile and beige floor tub/shower combo photo in San Diego with flat-panel cabinets, medium tone wood cabinets, solid surface countertops and a console sink

 Vision Interiors
The focal point of the kitchen is the blue subway tiles on the range wall. Having only one wall of backsplash allowed for a bit more fun with tile without any worry of getting too much color or becoming too busy. The shiplap on the window wall adds a nice texture and detail to the space. Shutters painted in the wall color rather stand out against the white trim.
Photographer: Ashley Avila Photography
Interior Design: Vision Interiors by Visbeen
Builder: Joel Peterson Homes


Sponsored
Sunbury, OH

J.Holderby - Renovations
Franklin County's Leading General Contractors - 2X Best of Houzz!
 P. Emerson Interiors
Mariela Henriquez
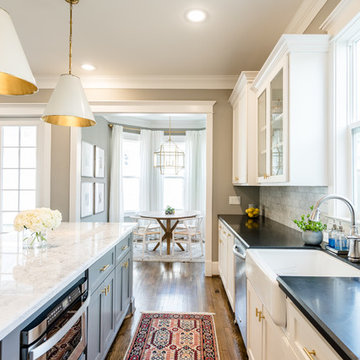
Open concept kitchen - transitional galley medium tone wood floor and brown floor open concept kitchen idea in Phoenix with a farmhouse sink, shaker cabinets, white cabinets, gray backsplash, stainless steel appliances, an island and black countertops
Open concept kitchen - transitional galley medium tone wood floor and brown floor open concept kitchen idea in Phoenix with a farmhouse sink, shaker cabinets, white cabinets, gray backsplash, stainless steel appliances, an island and black countertops
 Home & Garden Design, Atlanta - Danna Cain, ASLA
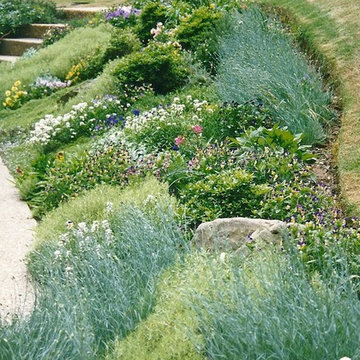
This very steep hillside is the focal point of the back yard as it is located along the outdoor living area, patio and courtyard just outside a wall of french doors. It was too steep to mow, dry, rocky and barren until we worked our magic. The client was from Scotland and desired a landscape that would remind her of a traditional " Rockery" with alpine plants, heaths and heathers. Since those specific plants don't do well in Atlanta, we choose plants that offered similar colors and textures. When the garden is the most lush, as seen here, only a few rocks are visible. In the winter when half of these plants are dormant, the hand selected and carefully placed boulders balance the design. This Buckhead client absolutely loves the results!
Photographer: Danna Cain, Home & Garden Design, Inc.
 Küster Design
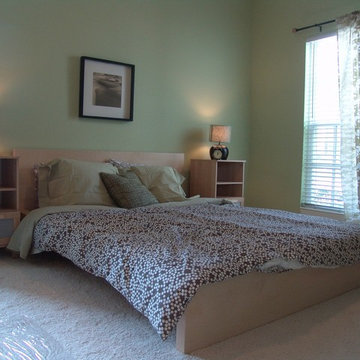
Master bedroom. Furniture and accessories by IKEA. Paint by Porter Paints. Photography by Brenda Havens
Inspiration for a mid-sized modern master carpeted bedroom remodel in Indianapolis with green walls and no fireplace
Inspiration for a mid-sized modern master carpeted bedroom remodel in Indianapolis with green walls and no fireplace
64