
Search results for "Dont question" in Home Design Ideas
 CabinetGlass.com
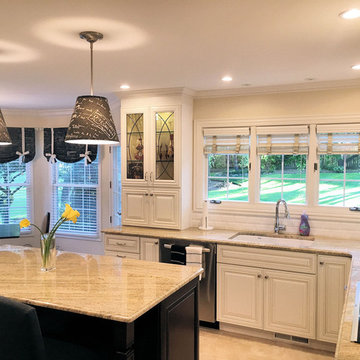

The Two Panels shown in this photo measure; 9-1/4" x 29-5/8". A Simple, Elegant, and Budget Friendly Design....Easily adapted to various sizes in the same project.
All the glass used in the Cabinet Inserts, is Clear Window Glass, with our Dark Antique Patina Lead Came for the construction.
The Dark Lead Came works great with the Cabinetry Hardware, the Lighting, and the Black accents found throughout the room.
 Norman Design Group, Inc.

Home office - mid-century modern freestanding desk light wood floor home office idea in Los Angeles with white walls and no fireplace

Find the right local pro for your project
 Mike Schaap Builders
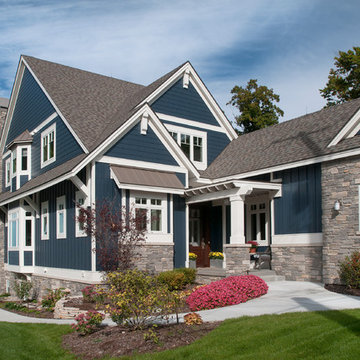
The exterior sets the tone for the coastal style that features durable fiber cement siding that will withstand the lakeshore elements, painted a unique shade of nautical blue with contrasting white trim. Michigan’s own Black River Ashlar and a standing seam roof done in champagne metallic further accentuate this waterfront home’s splendor.
Photography by Chuck Heiney
 Traver Construction, Inc.

Example of a mid-sized southwest single-wall medium tone wood floor eat-in kitchen design in Dallas with an undermount sink, shaker cabinets, light wood cabinets, granite countertops, multicolored backsplash, matchstick tile backsplash, stainless steel appliances and an island
 Phinney Design Group
Elizabeth Pedinotti Haynes

Example of a mid-sized mountain style dark wood floor and brown floor open concept kitchen design with gray cabinets, granite countertops, ceramic backsplash, stainless steel appliances, an island, gray countertops, an undermount sink, shaker cabinets and white backsplash
Example of a mid-sized mountain style dark wood floor and brown floor open concept kitchen design with gray cabinets, granite countertops, ceramic backsplash, stainless steel appliances, an island, gray countertops, an undermount sink, shaker cabinets and white backsplash
 Reico Kitchen & Bath
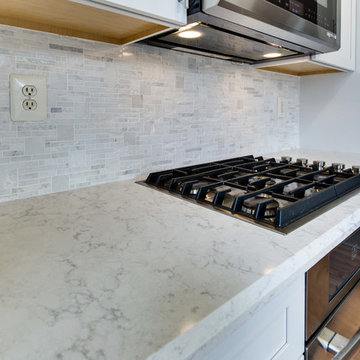
Designed by Carla Murillo-Gonzalez of Small House Big Ideas in collaboration with Samantha Souders of Reico Kitchen & Bath in Springfield, VA, this transitional kitchen remodel features Merillat Masterpiece Martel in Maple with 2 finishes: the perimeter cabinets in a Dove White finish and the kitchen island in a Greyloft finish. The kitchen countertops are quartz by LG Hausys in the color Minuet. Installation was done by AZF Contracting.
Photos courtesy of BTW Images LLC / www.btwimages.com.


 Fortis Enterprises, LLC

Example of a huge arts and crafts white one-story concrete fiberboard gable roof design in Orlando

 RA Nelson LLC
This expansive 10,000 square foot residence has the ultimate in quality, detail, and design. The mountain contemporary residence features copper, stone, and European reclaimed wood on the exterior. Highlights include a 24 foot Weiland glass door, floating steel stairs with a glass railing, double A match grain cabinets, and a comprehensive fully automated control system. An indoor basketball court, gym, swimming pool, and multiple outdoor fire pits make this home perfect for entertaining. Photo: Ric Stovall
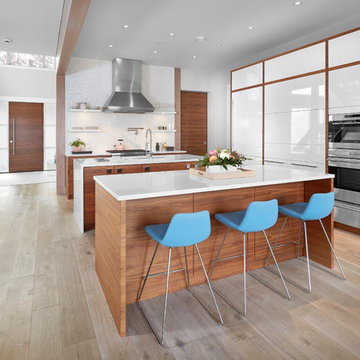
 Birkholz Homes
Incredible double island kitchen in an open concept home.
Inspiration for a contemporary kitchen remodel in Edmonton
Inspiration for a contemporary kitchen remodel in Edmonton
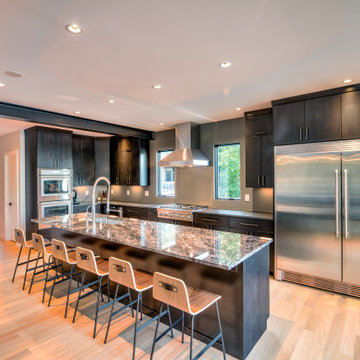
 Shrock Premier Custom Construction
Contemporary Kitchen
Inspiration for a contemporary l-shaped light wood floor and beige floor kitchen remodel in Cleveland with an undermount sink, flat-panel cabinets, gray cabinets, stainless steel appliances, an island and gray countertops
Inspiration for a contemporary l-shaped light wood floor and beige floor kitchen remodel in Cleveland with an undermount sink, flat-panel cabinets, gray cabinets, stainless steel appliances, an island and gray countertops

 Effect Home Builders Ltd.
Merle Prosofsky

Example of a large trendy white two-story mixed siding house exterior design in Edmonton with a shed roof
Example of a large trendy white two-story mixed siding house exterior design in Edmonton with a shed roof


 Mighty House Construction
photos by Brian Hartman

Deck - small modern rooftop deck idea in Seattle with no cover
Deck - small modern rooftop deck idea in Seattle with no cover

 Creative Kitchen Designs, Inc.
DMD Photography
Featuring Dura Supreme Cabinetry
Example of a large mountain style l-shaped concrete floor open concept kitchen design with an undermount sink, raised-panel cabinets, medium tone wood cabinets, granite countertops, multicolored backsplash, stone slab backsplash, paneled appliances and an island
Example of a large mountain style l-shaped concrete floor open concept kitchen design with an undermount sink, raised-panel cabinets, medium tone wood cabinets, granite countertops, multicolored backsplash, stone slab backsplash, paneled appliances and an island
 PULSAR DESIGN INC.

Mid-sized trendy u-shaped porcelain tile and beige floor eat-in kitchen photo in Toronto with flat-panel cabinets, blue cabinets, quartz countertops, white backsplash, porcelain backsplash, white appliances, an island and white countertops

Sponsored
Sunbury, OH

J.Holderby - Renovations
Franklin County's Leading General Contractors - 2X Best of Houzz!
 Chippewa Stone
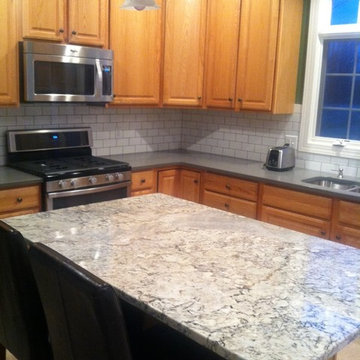
The White Spring granite island is the focal point in this updated kitchen. Color Quartz brand quartz countertops in Concrete gray keeps the perimeter simple, as does the white subway tile backsplash.

 Ark Hardwood Flooring, Inc.

Herringbone White Oak with Custom Oil Stain
Mid-sized transitional u-shaped dark wood floor and brown floor eat-in kitchen photo in San Francisco with an island, an undermount sink, glass-front cabinets, white cabinets, gray backsplash, stainless steel appliances, quartz countertops and marble backsplash
Mid-sized transitional u-shaped dark wood floor and brown floor eat-in kitchen photo in San Francisco with an island, an undermount sink, glass-front cabinets, white cabinets, gray backsplash, stainless steel appliances, quartz countertops and marble backsplash
67