
Search results for "Dont trust" in Home Design Ideas

 Chris Creative Design Cabinetry & Home Ltd
Example of a trendy l-shaped gray floor seated home bar design in Minneapolis with an undermount sink, open cabinets, black cabinets and beige backsplash
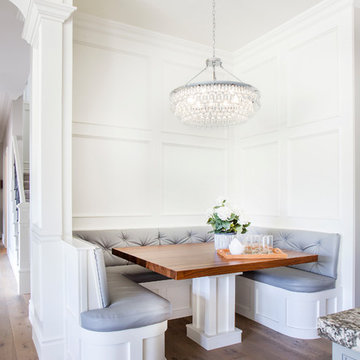
 Lane Myers Construction
Inspiration for a transitional dark wood floor and brown floor dining room remodel in Salt Lake City with white walls

 Cambria
This crisp and clean kitchen by Emily Henderson incorporates smart organization without compromising design.
Mountain style light wood floor and beige floor eat-in kitchen photo with quartz countertops, white backsplash, an island, white countertops and light wood cabinets
Mountain style light wood floor and beige floor eat-in kitchen photo with quartz countertops, white backsplash, an island, white countertops and light wood cabinets
Find the right local pro for your project

 GreyHunt Interiors
Design by GreyHunt Interiors
Photos by Stacy Goldberd
Inspiration for a transitional gray floor and medium tone wood floor family room remodel in DC Metro with white walls, a standard fireplace, a stone fireplace and a wall-mounted tv
Inspiration for a transitional gray floor and medium tone wood floor family room remodel in DC Metro with white walls, a standard fireplace, a stone fireplace and a wall-mounted tv
 Sashya Thind

Example of a trendy open concept light wood floor, beige floor, exposed beam and wood ceiling living room design in Boston with white walls
 Battres Construction

Eat-in kitchen - mid-sized transitional u-shaped light wood floor and beige floor eat-in kitchen idea in Orange County with an undermount sink, shaker cabinets, white cabinets, solid surface countertops, multicolored backsplash, matchstick tile backsplash, stainless steel appliances and a peninsula
 User

UserCorner shower - contemporary white tile and porcelain tile gray floor corner shower idea in Tampa with flat-panel cabinets, gray cabinets, white walls, a vessel sink and a hinged shower door

Sponsored
Columbus, OH
Free consultation for landscape design!

Peabody Landscape Group
Franklin County's Reliable Landscape Design & Contracting
 Creative Design Construction, Inc.
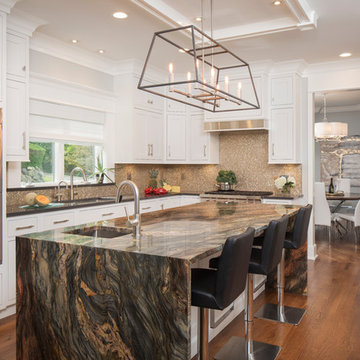
Kitchen - large transitional l-shaped medium tone wood floor and brown floor kitchen idea in New York with an undermount sink, shaker cabinets, white cabinets, quartz countertops, gray backsplash, mosaic tile backsplash, stainless steel appliances, an island and gray countertops

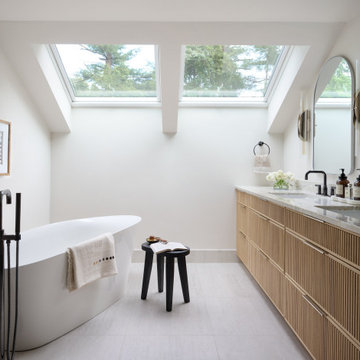

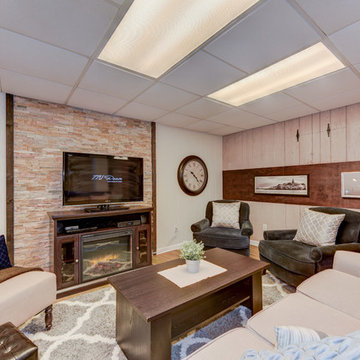
 Trust the Vision Decor
Sean Dooley Photography
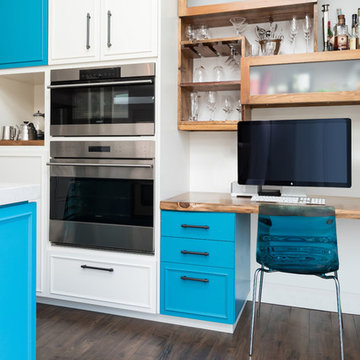
Mid-sized transitional underground vinyl floor basement photo in Philadelphia with beige walls, a standard fireplace and a stone fireplace
Mid-sized transitional underground vinyl floor basement photo in Philadelphia with beige walls, a standard fireplace and a stone fireplace




Sponsored
Columbus, OH

Hope Restoration & General Contracting
Columbus Design-Build, Kitchen & Bath Remodeling, Historic Renovations
 Rudloff Custom Builders
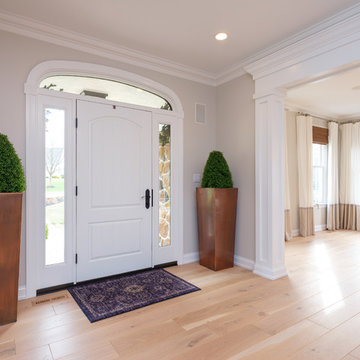
In this transitional farmhouse in West Chester, PA, we renovated the kitchen and family room, and installed new flooring and custom millwork throughout the entire first floor. This chic tuxedo kitchen has white cabinetry, white quartz counters, a black island, soft gold/honed gold pulls and a French door wall oven. The family room’s built in shelving provides extra storage. The shiplap accent wall creates a focal point around the white Carrera marble surround fireplace. The first floor features 8-in reclaimed white oak flooring (which matches the open shelving in the kitchen!) that ties the main living areas together.
Rudloff Custom Builders has won Best of Houzz for Customer Service in 2014, 2015 2016 and 2017. We also were voted Best of Design in 2016, 2017 and 2018, which only 2% of professionals receive. Rudloff Custom Builders has been featured on Houzz in their Kitchen of the Week, What to Know About Using Reclaimed Wood in the Kitchen as well as included in their Bathroom WorkBook article. We are a full service, certified remodeling company that covers all of the Philadelphia suburban area. This business, like most others, developed from a friendship of young entrepreneurs who wanted to make a difference in their clients’ lives, one household at a time. This relationship between partners is much more than a friendship. Edward and Stephen Rudloff are brothers who have renovated and built custom homes together paying close attention to detail. They are carpenters by trade and understand concept and execution. Rudloff Custom Builders will provide services for you with the highest level of professionalism, quality, detail, punctuality and craftsmanship, every step of the way along our journey together.
Specializing in residential construction allows us to connect with our clients early in the design phase to ensure that every detail is captured as you imagined. One stop shopping is essentially what you will receive with Rudloff Custom Builders from design of your project to the construction of your dreams, executed by on-site project managers and skilled craftsmen. Our concept: envision our client’s ideas and make them a reality. Our mission: CREATING LIFETIME RELATIONSHIPS BUILT ON TRUST AND INTEGRITY.
Photo Credit: JMB Photoworks
 Karl Holtermann Designer + Builder LLC
Bader

Inspiration for a transitional living room remodel in Milwaukee
Inspiration for a transitional living room remodel in Milwaukee
 Cornerstone Home Renovators

This kitchen was renovated and features maple shaker style cabinets with a clear finish. Aphrodite Royal granite counters with a glossy black subway tile backsplash. Oak hardwood floors were refinished as part of this project.
 Trust the Vision Decor
Sean Dooley Photography

Basement - mid-sized transitional underground vinyl floor basement idea in Philadelphia with beige walls, a standard fireplace and a stone fireplace
Basement - mid-sized transitional underground vinyl floor basement idea in Philadelphia with beige walls, a standard fireplace and a stone fireplace

Sponsored
Sunbury, OH

J.Holderby - Renovations
Franklin County's Leading General Contractors - 2X Best of Houzz!
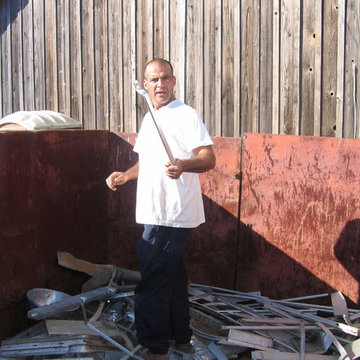
 Doughboys
Tired of seeing the same old shit? I sure am.
Why does every kitchen on this website look like it came out of a catalog, all shiny and fake, never used? No character, no history. Just shit you buy online and screw to the wall. Aren't these kitchens a little ostentatious? Like kitchens for people with too many houses. Why? Because it's all bullshit. These kitchens aren't being shown off here because they feed people. All they feed is the ego. Don't get me wrong, I'm not a commie. I'm not saying people should eat for free. Heck, I hate the homeless. Anyway, our kitchen feeds people. It's the backbone of a new program of sustainability. Teaching the children to care for the land and the food they grow. Food is work and work is food. I'm not sayin' you should feel guilty spending $500 bucks on a blender when 48.1 million Americans live in food-insecure households, including more than 15 million children. I'm just sayin' if you're gonna build somethin' do it with integrity and good taste. Trust yourself (not that I do that). Don't just regurgitate what you see in catalogs ( I steal shit right outta the book). Don't just follow your dreams. Anybody can do that. Live the myth, that's what we do.
When remodeling it seems people put all the good shit in a dumpster and all the lame shit on display. First thing we do is get in that dumpster!
Q: Like you're really gonna throw out that cool 1950's towel bar and install some piece of Chinese crap from #RestorationHardware instead?
A: If that's how you think, don't hire us.
Doughboys: We don't do smartphones, we don't do texting, faxes, memos, GPS, iPads, Facebook or Tweeting. We won't design a garage for your toaster and we don't trust microwave ovens. And finally, next time you're trying to figure out how to turn the damn lights off in your fancy kitchen, remember the Doughboys motto; we think intelligent lighting is stupid.
Photo of The Artist Currently Known As DINO
by Michael J. Kirk

 Virtual Studio Innovations
Example of a mid-sized transitional master white floor, double-sink and wallpaper bathroom design in Atlanta with turquoise cabinets, an undermount sink, marble countertops, a hinged shower door, white countertops, a freestanding vanity and recessed-panel cabinets
7