
Search results for "Dont trust" in Home Design Ideas

 Leandra Fremont-Smith Interiors

Kitchen - coastal l-shaped kitchen idea in Portland Maine with an undermount sink, shaker cabinets, blue cabinets, multicolored backsplash, stainless steel appliances, an island and black countertops


Find the right local pro for your project
 Guenther Designs & Consulting LLC

The client and I designed the kitchen and family rooms to be one large connected space. Here we are viewing the expansive island and onto the tiled backsplash of the cook top. Hannah, at J. Banks Designs, selected the special hanging light fixtures.
 Organization & Relocation
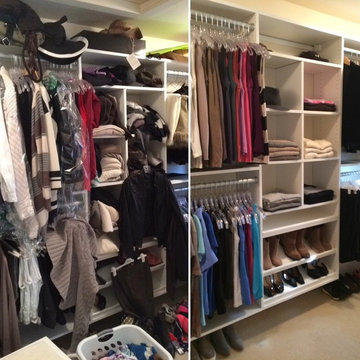
We cleaned up this closet by removing items from the floor, hanging like items together, color coding the closet, removing dry cleaning clothes from their bags and using matching hangers.
We will travel.
Closet storage solution provided by the Closet Factory.
 Trust the Vision Decor
Sean Dooley Photography
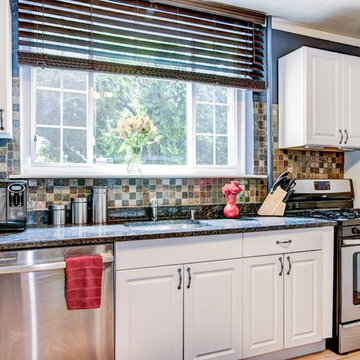
Small transitional galley laminate floor eat-in kitchen photo in Philadelphia with an undermount sink, white cabinets, granite countertops, multicolored backsplash and stainless steel appliances
Small transitional galley laminate floor eat-in kitchen photo in Philadelphia with an undermount sink, white cabinets, granite countertops, multicolored backsplash and stainless steel appliances
 Kuhl Design Build LLC
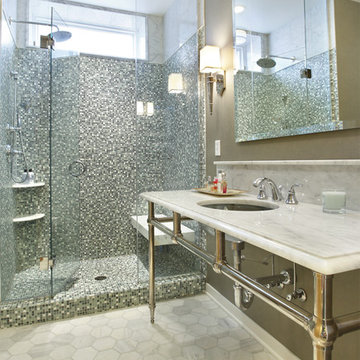
We are a full service, residential design/build company specializing in large remodels and whole house renovations. Our way of doing business is dynamic, interactive and fully transparent. It's your house, and it's your money. Recognition of this fact is seen in every facet of our business because we respect our clients enough to be honest about the numbers. In exchange, they trust us to do the right thing. Pretty simple when you think about it.



 Trust the Vision Decor
Sean Dooley Photography

Inspiration for a small transitional freestanding desk dark wood floor home office remodel in Philadelphia with yellow walls
Inspiration for a small transitional freestanding desk dark wood floor home office remodel in Philadelphia with yellow walls
 Trust the Vision Decor
Sean Dooley Photography
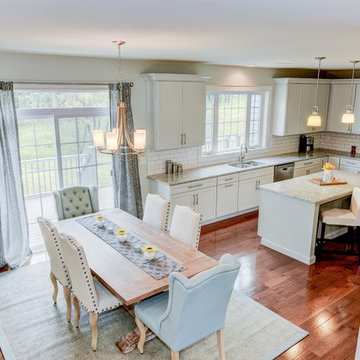
Open concept kitchen - large rustic u-shaped medium tone wood floor open concept kitchen idea in Philadelphia with a double-bowl sink, shaker cabinets, gray cabinets, granite countertops, white backsplash, subway tile backsplash, stainless steel appliances and an island
Open concept kitchen - large rustic u-shaped medium tone wood floor open concept kitchen idea in Philadelphia with a double-bowl sink, shaker cabinets, gray cabinets, granite countertops, white backsplash, subway tile backsplash, stainless steel appliances and an island

 Rudloff Custom Builders

This small kitchen is located in an historical row home in Center City, Philadelphia. These custom made contemporary cabinets compliment the green subway tiled walls nicely. Some details include eco friendly wallpaper, brushed nickel handles and a convenient pot filler. Sometimes you don't need a large kitchen as long as you have everything you need right at hand!
Photography by Alicia's Art, LLC
RUDLOFF Custom Builders, is a residential construction company that connects with clients early in the design phase to ensure every detail of your project is captured just as you imagined. RUDLOFF Custom Builders will create the project of your dreams that is executed by on-site project managers and skilled craftsman, while creating lifetime client relationships that are build on trust and integrity.
We are a full service, certified remodeling company that covers all of the Philadelphia suburban area including West Chester, Gladwynne, Malvern, Wayne, Haverford and more.
As a 6 time Best of Houzz winner, we look forward to working with you on your next project.

 SEN Creative
Photo: Lauren Edith Anderson © 2016 Houzz

Photo of a traditional landscaping in San Francisco.
Photo of a traditional landscaping in San Francisco.


 Rudloff Custom Builders
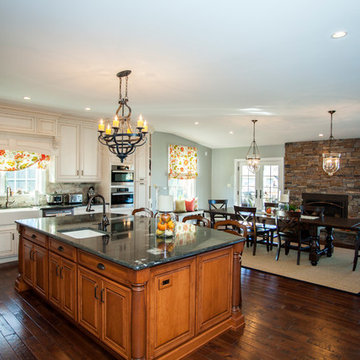
This breathtaking kitchen in Great Valley, Pa includes hardwood floors, an extra large island with granite counter, custom wood cabinets, stone fireplace, stainless steel appliances, two farmhouse sinks, double oven, stone backsplash and gorgeous chandeliers.
Photos by Alicia's Art, LLC
RUDLOFF Custom Builders, is a residential construction company that connects with clients early in the design phase to ensure every detail of your project is captured just as you imagined. RUDLOFF Custom Builders will create the project of your dreams that is executed by on-site project managers and skilled craftsman, while creating lifetime client relationships that are build on trust and integrity.
We are a full service, certified remodeling company that covers all of the Philadelphia suburban area including West Chester, Gladwynne, Malvern, Wayne, Haverford and more.
As a 6 time Best of Houzz winner, we look forward to working with you on your next project.


 Trust the Vision Decor
Sean Dooley Photography

Example of a small transitional freestanding desk dark wood floor home office design in Philadelphia with yellow walls
Example of a small transitional freestanding desk dark wood floor home office design in Philadelphia with yellow walls

 Carmit Oron Interior Design
Mid-sized transitional l-shaped travertine floor eat-in kitchen photo in San Francisco with shaker cabinets, gray cabinets, quartz countertops, white backsplash, an island and white countertops

Sponsored
Columbus, OH

Snider & Metcalf Interior Design, LTD
Leading Interior Designers in Columbus, Ohio & Ponte Vedra, Florida

 Shuler Architecture
In the summer of 2012 we embarked on a remodel of our 1912 Craftsman. We wanted to redo the kitchen and the upper floor which contained the master bedroom, bathroom, guest room and office. We interviewed approximately 5 other architects prior to finding Mark. We knew right away he was the right person for the job. He was patient, thorough and we could tell he truly loved our home and wanted to work with us to make it even better. His vast experience showed through during the interview process which validated his portfolio.
Mark truly became a trusted advisor who would guide us through this remodel process from beginning to end. His planning was precise and he came by many times to re-measure to get every detail accounted for. He was patient and helpful as we made decisions and then changed our minds! He was with us every week of the 10 weeks of the remodel. He attended each weekly meeting with the General Contractor and was at the house numerous other times guiding and really looking out for our best interests. I came to trust him enough to ask his opinion on almost everything from layout to colors and decorating tips! He consistently threw out ideas....many of which we took.
Additionally Mark was a tremendous help in referring us to contractors, designers, and retailers to help us along the way. I am ecstatic over the results of the remodel. The kitchen and bath are truly beautiful and full of modern conveniences while maintaining the integrity of the 1912 structure. We were right about our decision to hire Mark and we wholehearted recommend him as an outstanding architect, and more!!

 Rogue Home Interiors
A cozy and functional farmhouse kitchen with warm white cabinets and a rustic walnut island.
Mid-sized country l-shaped medium tone wood floor and brown floor open concept kitchen photo in DC Metro with an undermount sink, shaker cabinets, white cabinets, quartz countertops, gray backsplash, porcelain backsplash, stainless steel appliances, an island and white countertops
Mid-sized country l-shaped medium tone wood floor and brown floor open concept kitchen photo in DC Metro with an undermount sink, shaker cabinets, white cabinets, quartz countertops, gray backsplash, porcelain backsplash, stainless steel appliances, an island and white countertops
 Trust the Vision Decor
Virtual Vista Photography

Example of a large transitional open concept medium tone wood floor family room design in New York with beige walls, a standard fireplace, a stone fireplace and a wall-mounted tv
Example of a large transitional open concept medium tone wood floor family room design in New York with beige walls, a standard fireplace, a stone fireplace and a wall-mounted tv
8