
Search results for "Door ale" in Home Design Ideas
 Lemon Grass Interior Architecture
Erik Rank Photography
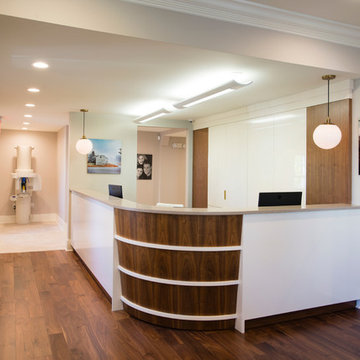
Inspiration for a modern home design remodel in New York
Inspiration for a modern home design remodel in New York
 Pacific Coast Builders, Inc.

This bathtub shower combination looks fantastic. An alcove tub with large format ceramic shower wall tile and black shower fixtures and valves. The glass sliding shower door has black barn door hardware. Black Schluter trim for the large shower niche and shower tile edges.

 Seven Custom Homes
Merrick Ales Photography
Example of a huge trendy master beige tile and porcelain tile porcelain tile bathroom design in Austin with an undermount sink, flat-panel cabinets, dark wood cabinets, quartz countertops, a two-piece toilet and beige walls
Example of a huge trendy master beige tile and porcelain tile porcelain tile bathroom design in Austin with an undermount sink, flat-panel cabinets, dark wood cabinets, quartz countertops, a two-piece toilet and beige walls
Find the right local pro for your project
 Andrew Wagner Architects

Inspiration for a large contemporary master gray tile and porcelain tile porcelain tile and gray floor bathroom remodel in Austin with flat-panel cabinets, gray cabinets, gray walls, an undermount sink, marble countertops and a hinged shower door
 Christen Ales Interiors
Merrick Ales
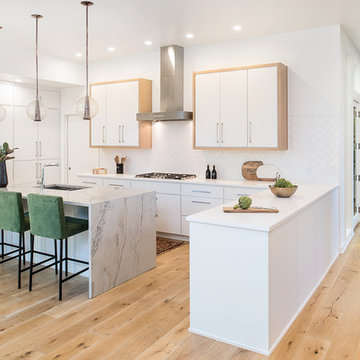
Trendy galley light wood floor and brown floor open concept kitchen photo in Austin with flat-panel cabinets, white cabinets, white backsplash, stainless steel appliances and a peninsula
Trendy galley light wood floor and brown floor open concept kitchen photo in Austin with flat-panel cabinets, white cabinets, white backsplash, stainless steel appliances and a peninsula

 CBH Architects
A bit of glam in this new master bath suite created with period clawfoot tub and pedestal sink and chrome light fixtures. Ale Wood Design & Construction, In House Photography.
 babienko ARCHITECTS pllc
connected spaces
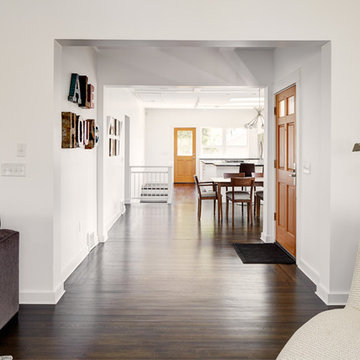
Living Area, Front Entry, Dining Area and Kitchen.
Mid-sized trendy dark wood floor entryway photo in Seattle with white walls and a light wood front door
Mid-sized trendy dark wood floor entryway photo in Seattle with white walls and a light wood front door

Sponsored
Sunbury, OH

J.Holderby - Renovations
Franklin County's Leading General Contractors - 2X Best of Houzz!
 CBH Architects

This small ranch home in Livingston, NJ had a massive 2nd floor and rear addition to create this Mid-Century modern home. Nu Interiors led the aesthetic finishes and interiors; construction by Ale Wood & Design. In House Photography.
 Martel Windows & Doors
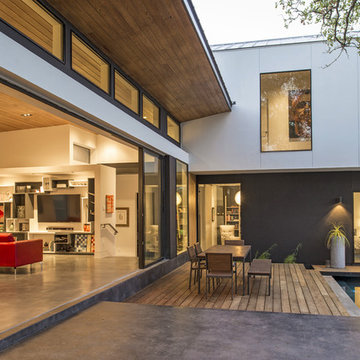
Milgard Thermally Broken Aluminum windows and Sliding Doors. And one large Panda 5 Panel multi-slide across the back.
Photos by Merrick Ales
Trendy home design photo in Austin
Trendy home design photo in Austin
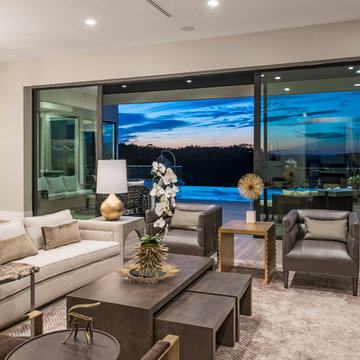 Seven Custom Homes
Merrick Ales Photography

Inspiration for a huge contemporary open concept light wood floor family room remodel in Austin with gray walls
Inspiration for a huge contemporary open concept light wood floor family room remodel in Austin with gray walls
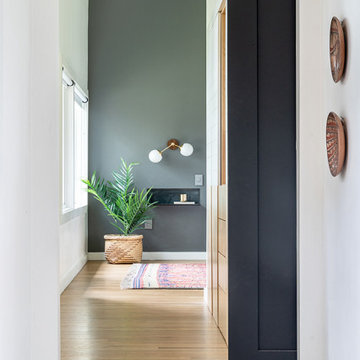
 Sandra Hambley

Inspiration for a small transitional 3/4 white tile and ceramic tile ceramic tile and single-sink bathroom remodel in DC Metro with white cabinets, a bidet, white walls, an undermount sink, quartz countertops, a hinged shower door, gray countertops, a floating vanity and recessed-panel cabinets


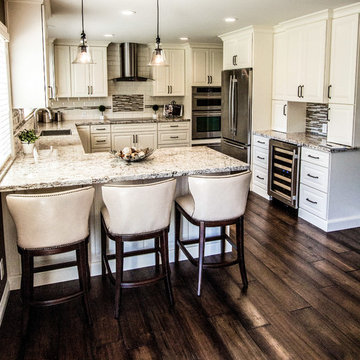
 Kitchens of Diablo
Cabinetry by Dura Supreme from their Full Overlay line called Crestwood. The door style is Kendall and the color is Classic White. The countertop is a granite stone in white spring with a bevel edge. The Induction cooktop, dishwasher, refrigerator, warming drawer, and beverage fridge are all Jenn-Air. The hood is a Zephyr hood. Elkay sink in stainless steel. Grohe faucet in SuperSteel Infinity Finish. Grohe soap dispenser in super steel. The pendant lights are Rustic Glass Pendants from Pottery Barn. The backsplash is a ceramic beveled subway tile 4 x 8. The accent liner and the focal center are a glass mosaic tiles. The liner is approx. 2" H. The flooring is an engineered hardwood from the Ale House Johnson Hardwood line. The wood is a maple in a barley ale finish. The paint colors are from Benjamin Moore and are Iron gate on the walls, China White on the ceilings, and Swiss Coffee on the trims. The cabinetry hardware is from Amerock and is the Westerly pull in a graphite finish.
Photos by Ellen Myli

 Pennsylvania Landscape & Nursery Association
Terren Landscapes http://www.terrenlandscapes.com
2014 PLNA Awards for Landscape Excellence Winner
Category: Residential $120,000 & Over
Award Level: Silver
Project Description:
The goal of the Vaccaro project was to change the existing non-functional landscape into multiple entertainment spaces while working within the tight confines of impervious coverage requirements. The project consisted of removing, redesigning and re-installing existing hardscaping, front and rear, reconfiguring the driveway to accommodate more parking, handling storm water on-site, and increasing the aesthetic appeal of the property.
The client was remodeling the home in the theme of a rustic French country estate and in our design we endeavored to adhere to this chosen theme. The existing driveway was a circular driveway located off of the main axis of the front door. Reconfiguring the driveway improved vehicular flow, provided additional parking, and reduced impervious space. By consolidating the parking to the side of the house where the garage is located, we maintained the French theme in encouraging arriving cars to pull up closer to the home's entry. We also worked with the architect in the renovation of the home to position the garage windows so that they were placed in the voids of the arbor we constructed over the parking spaces by the garage. The rustic arbor creates a vertical element and delineates the pedestrian walkway from vehicular traffic. The main walkway spans the front of the home so that it extends down to the parking area to guide visitors to the main entrance.
To handle the storm water generated by the driveway, we installed a rain garden, which was placed in the front right side yard. The rain garden area was excavated, the soil in the planting areas was heavily amended with compost, sand, and diatomaceous earth, and mostly native plant material was installed to help absorb excess water. In the bottom-most area of the basin filter fabric was laid to help prevent migration of the stone into the soil and decorative stone was spread to slow the flow of water. Storm water is held until it successfully infiltrates the soil, and the plant material provides a natural habitat that supports butterflies, birds, and beneficial insects.
The existing front patio was removed and the size increased to make the space more functional. To increase function and circulation we worked with the architect to create a dining room that extends to the out-of-doors by adding French doors to the front of the home, which open to the new gravel front terrace. The homeowner desired a planting scheme that would create delineation between the front yard and the gravel terrace without blocking the morning sunlight. To achieve this we chose standardized Physocarpus 'Diablo' to compliment the warm cream-colored stucco of the home and provide structure to the patio space.
In the rear of the property we removed the existing brick patio and installed a dry-laid quartzite patio that nicely compliments the cream-colored stucco. We redesigned the rear patio space using 45 degree angles to represent the old French design theory of bisecting spaces with diagonals. Utilizing this design theory created more interesting patio spaces and allowed us to soften the sharp angles by planting the negative spaces between the house and patio. Seat walls were also designed and installed to create more seating without sacrificing impervious space.
Per the homeowner's wishes, we also designed a separate area in the rear of the yard for a natural boulder fire pit, which is located along the axis of the kitchen window. Half of the ring utilizes boulders for seating for a small gathering while the other half
allowed the homeowner's addition of colorful Adirondack chairs to finish the fire circle.
Incorporating the French theme throughout, we also designed and installed a small vegetable garden in the side yard so the homeowner could grow her own vegetables and herbs.
Photo Credit:
Terren Landscapes
 Kitchens of Diablo
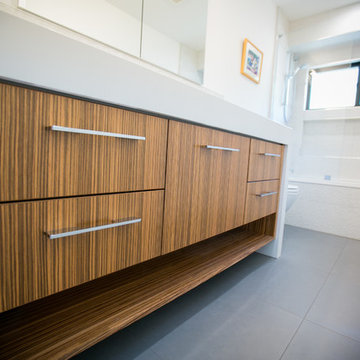
Elmwood Frameless Cabinetry. Natural finished Zebra wood. All wood cabinet construction. Cambria quartz countertop in White Cliff with a mitered edge detail. The sink is a trough style sink integrated into the countertop by the fabricator. The sink faucet, faucet handle, hand shower, and hand shower fixture/trim are all by Grohe. The tub is by Hydrosystems in Lacey White and the tub filler spout is by Grohe. The toilet is a wall-hung bowl by Toto and the tank and push button flush is by Geberit. The lighting is by Tech Lighting and is a SpanBath light bar. The bath accessories as in the towel bar and hook are from Atlas Homewares. The medicine cabinet is by Robern and is a white frameless cabinet with a mirror door. The tile is all porcelain tile and is from Siena Tile in San Ramon, CA. The shower walls are 12" x 24" in Bianco. The shower niche is a mosaic tile 12" x 24" in Biano/Esaquonetta. The floor tile is 12" x 24" in a straight pattern. The cabinet hardware is by Atlas Homewares. The paint color on the wall and ceiling is Chantilly Lace by Benjamin Moore. The trim paint color is Swiss Coffee. All of the plumbing finishes are polished chrome. This bathroom has a mixture of contemporary, modern, and mid-century design.
 Seven Custom Homes
Merrick Ales Photography
Chris Beach, Decorum - Furnishings
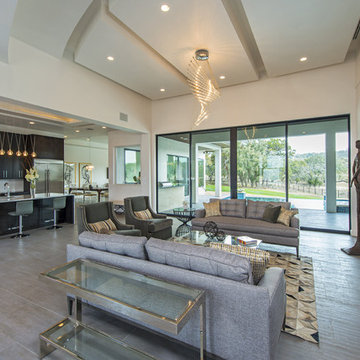
Example of a large trendy porcelain tile open concept kitchen design in Austin with an undermount sink, flat-panel cabinets, dark wood cabinets, marble countertops, white backsplash, porcelain backsplash and stainless steel appliances
Example of a large trendy porcelain tile open concept kitchen design in Austin with an undermount sink, flat-panel cabinets, dark wood cabinets, marble countertops, white backsplash, porcelain backsplash and stainless steel appliances

Sponsored
Delaware, OH

Buckeye Basements, Inc.
Central Ohio's Basement Finishing ExpertsBest Of Houzz '13-'21
 KitchenVisions

Redone back entry to new combined laundry/powder room
Example of a huge transitional hallway design in Boston
Example of a huge transitional hallway design in Boston
 Seven Custom Homes
Merrick Ales Photography
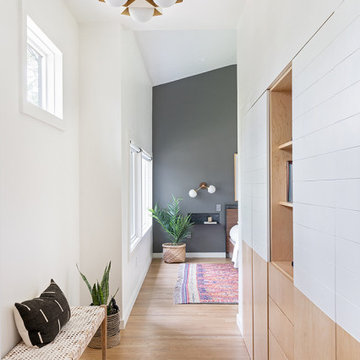
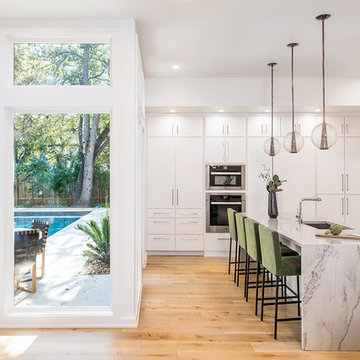
Huge trendy light wood floor entryway photo in Austin with gray walls
Huge trendy light wood floor entryway photo in Austin with gray walls
4