
Search results for "Door ale" in Home Design Ideas
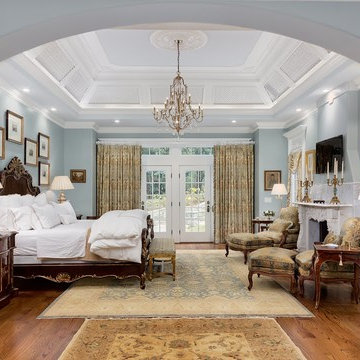
 Ale House Painting and Renovations, LLC.
Magnificent master bedroom. Choosing paint colors for your master bedroom is one of the most important steps you'll take in creating the perfect personal space. Your choices should reflect your personality and decorating style. Because today's master bedroom suites are typically larger than the other bedrooms in your home, you have many options, and you can combine and layer colors to create a unique look.

 Christen Ales Interiors
Merrick Ales
Living room - 1950s open concept light wood floor living room idea in Austin with a wall-mounted tv
Living room - 1950s open concept light wood floor living room idea in Austin with a wall-mounted tv
 Christen Ales Interiors
Alcove shower - mid-sized transitional 3/4 cement tile floor and multicolored floor alcove shower idea in Austin with shaker cabinets, gray cabinets, a two-piece toilet, white walls, an undermount sink, white countertops and solid surface countertops
Find the right local pro for your project
 Christen Ales Interiors
Merrick Ales Photography
Inspiration for a mid-century modern medium tone wood floor living room remodel in Austin with white walls
Inspiration for a mid-century modern medium tone wood floor living room remodel in Austin with white walls

 Denman Construction
Gibeon Photography
Example of a mountain style backyard stone patio design in Other with no cover
Example of a mountain style backyard stone patio design in Other with no cover

 Mãkena Interiors
Open floorpan living room with amazing views to the pool & Spa and surrounding mountains. staged by House & Homes Palm Springs
Mid-sized minimalist open concept ceramic tile living room photo in Other with white walls, a standard fireplace, a plaster fireplace and a wall-mounted tv
Mid-sized minimalist open concept ceramic tile living room photo in Other with white walls, a standard fireplace, a plaster fireplace and a wall-mounted tv

 Cipriani Remodeling Solutions
Mid-sized transitional l-shaped slate floor open concept kitchen photo in Philadelphia with a farmhouse sink, shaker cabinets, white cabinets, white backsplash, subway tile backsplash, stainless steel appliances, an island and marble countertops



 Rogue Home Interiors
Large elegant l-shaped light wood floor open concept kitchen photo in Baltimore with a single-bowl sink, shaker cabinets, white cabinets, stainless steel appliances, an island, marble countertops, white backsplash and glass tile backsplash

 Platinum Homes by Mark Molthan
Page // Agency
Inspiration for a huge transitional medium tone wood floor eat-in kitchen remodel in Dallas with an undermount sink, raised-panel cabinets, white cabinets, marble countertops, white backsplash, stainless steel appliances and an island
Inspiration for a huge transitional medium tone wood floor eat-in kitchen remodel in Dallas with an undermount sink, raised-panel cabinets, white cabinets, marble countertops, white backsplash, stainless steel appliances and an island

 PB Kitchen Design
The key to this project was to create a kitchen fitting of a residence with strong Industrial aesthetics. The PB Kitchen Design team managed to preserve the warmth and organic feel of the home’s architecture. The sturdy materials used to enrich the integrity of the design, never take away from the fact that this space is meant for hospitality. Functionally, the kitchen works equally well for quick family meals or large gatherings. But take a closer look at the use of texture and height. The vaulted ceiling and exposed trusses bring an additional element of awe to this already stunning kitchen.
Project specs: Cabinets by Quality Custom Cabinetry. 48" Wolf range. Sub Zero integrated refrigerator in stainless steel.
Project Accolades: First Place honors in the National Kitchen and Bath Association’s 2014 Design Competition

 K Fowler Designs
Wayne Windham, Architect; Richard Best, Builder; K Fowler Designs, Interiors; Photos by Richard Johnson
Example of a beach style dark wood floor and brown floor powder room design in Other with open cabinets, medium tone wood cabinets, blue walls, a vessel sink, marble countertops and gray countertops
Example of a beach style dark wood floor and brown floor powder room design in Other with open cabinets, medium tone wood cabinets, blue walls, a vessel sink, marble countertops and gray countertops


 Charlie & Co. Design, Ltd
Design: Charlie & Co. Design | Builder: John Kraemer & Sons | Interiors & Photo Styling: Lucy Interior Design | Susan Gilmore Photography
Example of a trendy carpeted family room design in Minneapolis
Example of a trendy carpeted family room design in Minneapolis

Sponsored
Delaware, OH

Buckeye Basements, Inc.
Central Ohio's Basement Finishing ExpertsBest Of Houzz '13-'21

 Kaplan Thompson Architects
Brett Winter Lemon Photography
Example of a trendy medium tone wood floor great room design in Portland Maine with beige walls and a wood stove
Example of a trendy medium tone wood floor great room design in Portland Maine with beige walls and a wood stove

 Kelly Hohla Interiors
Matthew Millman
Inspiration for a contemporary carpeted and multicolored floor bedroom remodel in San Francisco with green walls and no fireplace
Inspiration for a contemporary carpeted and multicolored floor bedroom remodel in San Francisco with green walls and no fireplace
 Seven Custom Homes
Merrick Ales Photography
Chris Beach, Decorum - Furnishings

Living room - huge contemporary open concept and formal porcelain tile living room idea in Austin with white walls, a ribbon fireplace, a tile fireplace and no tv
Living room - huge contemporary open concept and formal porcelain tile living room idea in Austin with white walls, a ribbon fireplace, a tile fireplace and no tv




 Christen Ales Interiors
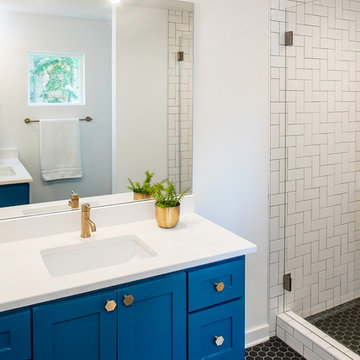
Alcove shower - mid-sized transitional 3/4 white tile and porcelain tile porcelain tile and black floor alcove shower idea in Austin with shaker cabinets, blue cabinets, white walls, an undermount sink, solid surface countertops and white countertops
 Parkinson Building Group

French Country home built by Parkinson Building Group in the Waterview subdivision and featured on the cover of the Fall/Winter 2014 issue of Country French Magazine


1