
Search results for "Door ale" in Home Design Ideas
 Ready 2 Remodel

Compact Bathroom including space saving Neo-Angle Shower with Custom Neo-Angle Shower Pan. Porcelain white subway tile in the shower stall with a Custom Grey Shower pan. Porcelain Grey floor tile to custom match Shower Pan. Grey built in Vanity cabinets and quartz countertop with an Undermount sink. Also, a two-piece toilet surrounded in white walls.
 Premier Service
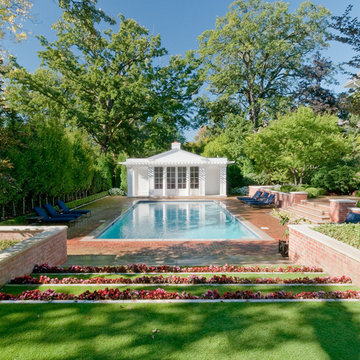
Terraced stone steps w/ bent grass inlays and retaining walls assist in framing this pool and patio scene. An alee of hornbeams accompanied with boxwood on the left and brick retaining walls and columns on the right assist in the process.
Terraced stone steps w/ bent grass inlays and retaining walls direct a viewer’s focus in this pool and patio scene. A collaboration of an allee of hornbeams and boxwood on the left accompanied by brick retaining walls and columns on the right assist in the process.
 Seven Custom Homes
Merrick Ales
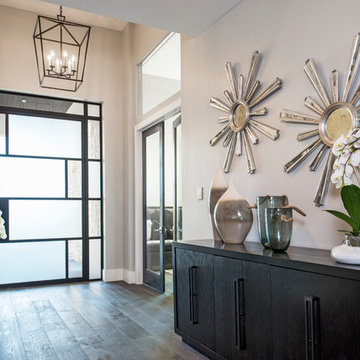
Example of a trendy dark wood floor foyer design in Austin with gray walls and a glass front door
Example of a trendy dark wood floor foyer design in Austin with gray walls and a glass front door
Find the right local pro for your project
 CBH Architects

Our client in South Orange's Montrose Park Historic District was looking for an updated master bath and family room bath. This photo shows the dual sink vanity and marble counter top, water closet and vanity niche. The client sourced a custom-designed vanity from Ale Wood and Design as well as hardware from Nest Studio. Photo by InHouse Photography.
 Seattle Staged to Sell and Design LLC
Alex Dudko & Allie Lopresti
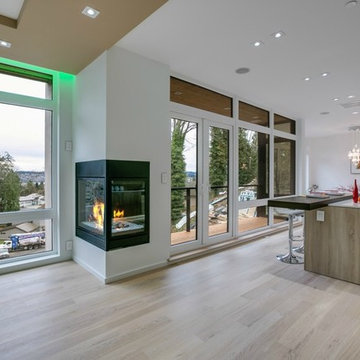
Kitchen - contemporary kitchen idea in Seattle
Kitchen - contemporary kitchen idea in Seattle
 Kitchens of Diablo
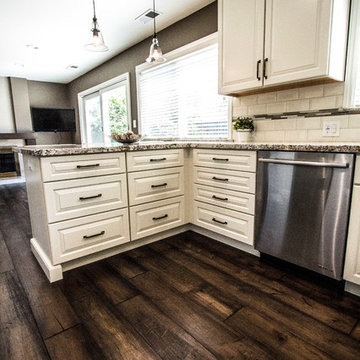
Cabinetry by Dura Supreme from their Full Overlay line called Crestwood. The door style is Kendall and the color is Classic White. The countertop is a granite stone in white spring with a bevel edge. The Induction cooktop, dishwasher, refrigerator, warming drawer, and beverage fridge are all Jenn-Air. The hood is a Zephyr hood. Elkay sink in stainless steel. Grohe faucet in SuperSteel Infinity Finish. Grohe soap dispenser in super steel. The pendant lights are Rustic Glass Pendants from Pottery Barn. The backsplash is a ceramic beveled subway tile 4 x 8. The accent liner and the focal center are a glass mosaic tiles. The liner is approx. 2" H. The flooring is an engineered hardwood from the Ale House Johnson Hardwood line. The wood is a maple in a barley ale finish. The paint colors are from Benjamin Moore and are Iron gate on the walls, China White on the ceilings, and Swiss Coffee on the trims. The cabinetry hardware is from Amerock and is the Westerly pull in a graphite finish.
Photos by Ellen Myli
 CBH Architects

Our client in South Orange's Montrose Park Historic District was looking for an updated master bath and family room bath. This photo shows the dual sink vanity and marble counter top, water closet and vanity niche. The client sourced a custom-designed vanity from Ale Wood and Design as well as hardware from Nest Studio. Photo by InHouse Photography.

Sponsored
Delaware, OH

Buckeye Basements, Inc.
Central Ohio's Basement Finishing ExpertsBest Of Houzz '13-'21
 Kitchens of Diablo
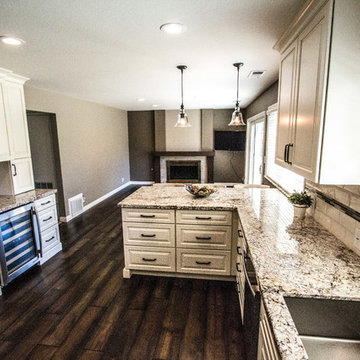
Cabinetry by Dura Supreme from their Full Overlay line called Crestwood. The door style is Kendall and the color is Classic White. The countertop is a granite stone in white spring with a bevel edge. The Induction cooktop, dishwasher, refrigerator, warming drawer, and beverage fridge are all Jenn-Air. The hood is a Zephyr hood. Elkay sink in stainless steel. Grohe faucet in SuperSteel Infinity Finish. Grohe soap dispenser in super steel. The pendant lights are Rustic Glass Pendants from Pottery Barn. The backsplash is a ceramic beveled subway tile 4 x 8. The accent liner and the focal center are a glass mosaic tiles. The liner is approx. 2" H. The flooring is an engineered hardwood from the Ale House Johnson Hardwood line. The wood is a maple in a barley ale finish. The paint colors are from Benjamin Moore and are Iron gate on the walls, China White on the ceilings, and Swiss Coffee on the trims. The cabinetry hardware is from Amerock and is the Westerly pull in a graphite finish.
Photos by Ellen Myli
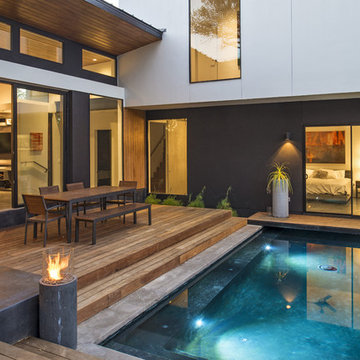
 Martel Windows & Doors
Milgard Thermally Broken Aluminum windows and Sliding Doors. And one large Panda 5 Panel multi-slide across the back.
Photos by Merrick Ales
Trendy home design photo in Austin
Trendy home design photo in Austin

 Pennsylvania Landscape & Nursery Association
Realty Landscaping Corp./Real Winter, Inc. http://www.realtylandscaping.com
2014 PLNA Awards for Landscape Excellence Winner
Category: Commercial $75,000 & Over
Award Level: Silver
Project Description:
Located in a highly commercialized area of lower Bucks County, the property that was once a declining horse track is now revitalized as Pennsylvania's #1 casino. Parx Casino is owned and operated by Greenwood Gaming & Entertainment, Inc. and includes high stakes
gaming, horse racing, premium entertainment and multiple restaurants and amenities. It's doors are open 24 hours a day. In the midst of an economic downturn, Parx brought in many much needed jobs, stimulating the local economy.
The construction of the Parx Casino project began in 2008. The main portion our landscape installation ran the course of 2009 and into 2010. We originally were contracted to install a landscape that was already designed. The owner however was not totally satisfied with the design that he had commissioned, so we made a few recommendations to them. We took a leap of faith and installed one section of the landscape as a mock-up for a concept that we envisioned. Hoping to stir some interest and excitement and help the client draw in huge numbers of patrons, our concept included a high energy, formal and contemporary layout based upon low hedging and bright panels of color to match the Parx Casino logo. Lines were clean to compliment the building theme and layout. We were given the owners blessing right away and proceeded to redesign the majority of the newly re-developed site.
There were a number of demanding deadlines and site related challenges. The site is very windy and open. Large volumes of vehicular and pedestrian traffic pulse through the site's veins continuously. The scale of the building and property is immense. In order to complete a project of this magnitude, a large labor force was utilized. Overnight and overtime hours were sometimes a necessity. Our veteran supervisory team ensured a good quality product on demand. Great quantities of the highest quality plant materials were needed to soften the huge expanse of asphalt, concrete and building facade. Massive 20 foot evergreen trees were brought in as a wind break, softening the building and obscuring the view to the valet security areas. Views were kept open from the main road to allow visitors a clear view of building entrances and mega-sized digital signage. A hardy mix of evergreen, deciduous and herbaceous plant materials were used to stir seasonal interest year round. Bright colors light the way down the main boulevard, drawing in the masses toward the casino entrances. We installed an automatic overhead and drip irrigation system to help keep the windy site from drying out. To supply the expansive landscape with water, we provided a large pump, which pushed thousands of gallons of water through a 4” main. The two-wire system features a smart controller and pressure regulating heads.
The installation project as a whole was very successful. We took a plan that was given to us, made it our own, and turned our vision into reality. The client so satisfied that they've contracted us to maintain the landscape we implemented ever since. The casino shows no signs of slowing down. Thousands of patrons test their luck daily at Parx. The local economy, strengthened. The Lower Bucks strip is once again the place to be.
Plant Schedule
Trees:
6- X Cupressocyparis leylandii 8-10’ ht.
2- Ilex opaca 18-20’ ht.
37- Picea abies 20-22’ ht.
9- Picea abies 16-18’ ht.
35- Picea abies 12-14’ ht.
4- Pyrus calleryana ‘Aristocrat’ 4-4 ½” cal.
Shrubs:
1,171- Berberis thunbergii var. atropurpurea ‘Cr. Pygmy’ 3 gal.
2,954- Boxwood microphylla ‘Winter Gem’ 18-24” ht.
41- Chaemacyparis obtusa ‘Crippsii’ 3-4’ ht.
104- Chaemacyparis pisifera ‘Filifera Aurea’ 7 gal.
124- Ilex glabra 36-42” ht.
496- Juniperus conferta ‘Blue Pacific’ 3 gal.
223- Prunus cistena 5-6’ ht.
281- Pyracantha coccinea ‘Rutgers’ 3 gal.
463- Rosa ‘Meidrifora’ 3 gal.
143- Rosa ‘Radrazz’ 3 gal.
1,045- Rosa ‘Radcon’ 3 gal.
362- Spiraea japonica ‘Lemon Princess’ 10 gal.
113- Spiraea japonica ‘Lemon Princess’ 3 gal.
217- Spiraea japonica ‘Little Princess’ 10 gal.
369- Spirea japonica ‘Little Princess’ 3 gal.
246- Spiraea x bumulda ‘Goldflame’ 10 gal.
106- Taxus baccata ‘Repandens’ 18-24” ht.
Photo Credit:
Matthew P. Aubel, Realty Landscaping Corp./Real Winter, Inc.
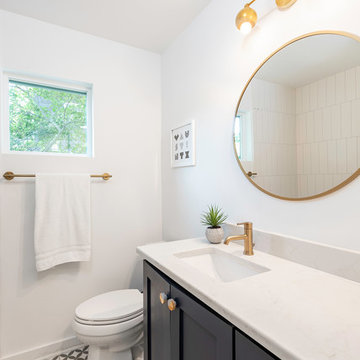
 Christen Ales Interiors
Mid-sized transitional 3/4 white tile and porcelain tile multicolored floor alcove shower photo in Austin with shaker cabinets, black cabinets, a two-piece toilet, white walls, an undermount sink, quartz countertops and white countertops
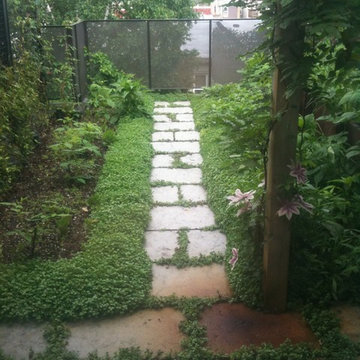 Pennsylvania Landscape & Nursery Association
ThinkGreen LLC http://www.thinkgreenllc.com
2014 PLNA Awards for Landscape Excellence Winner
Category: Residential $30,000-$60,000
Award Level: Gold
Project Description:
Located in the residential area near the Philadelphia Art Museum, this project was
Philadelphia’s first Platinum LEED rated row home. The available outdoor space in any major
metropolitan area is typically limited. The client was dedicated to increasing the amount of
available outdoor space for entertaining and planting. The sustainable efforts that went into the
interior renovations were continued in the exterior spaces with a series of green roof gardens.
The lower level terrace features two separate spaces it was the largest. Directly out the glass
rear doors of the house is a paved area using local materials that have high albedo. A couple of
stairs down leads to a seating area surrounded by River Birch, ferns, and vines such as Virginia
Creeper and Trumpet Honeysuckle which create a screen from the neighbor’ s yard. The
second level garden is an extensive roof garden with approximately fifteen inches of soils. The
space was planted with a variety of native meadow plants such as Purple Coneflower and
Beardstongue, and Switchgrass. Fruit trees were planted in several corten steel containers. After
a couple of years the client decided he wanted more use of the space so the meadow was
thinned out and a path to the end was installed as well as creeping sedums in between the
steppers. A spiral stair case leads to the upper level garden. When you reach the top of the
stairs in the summer months a vegetable garden full of tomatoes, eggplant, and peppers thrives
in planting boxes. Beyond the garden is another seating area. At the front end of the building a
line of Eastern Red Cedars is planted to create a privacy wall from the neighbors across the
street.
The plant palette is predominately native species that can withstand the tough conditions of the
limited soil depth and the heat of the sun. Plants such as Bee Balm, Prickly Pear, and Wild
Petunia have done exceptionally well on the green roof. When needed they can be irrigated
using the house’s grey water system. In addition the benefits the roof gardens provide for the
heating and cooling systems make this house and it’s landscape intimately linked together.
Photo Credit:
Thinkgreen LLC
 CBH Architects
This mid-century modern makeover features a streamlined front door overhang and period sconces. The river pebble and concrete stepping stones complete the mid-century aesthetic. Nu Interiors, Ale Wood & Design construction and In House Photography.

Sponsored
Fredericksburg, OH

High Point Cabinets
Columbus' Experienced Custom Cabinet Builder | 4x Best of Houzz Winner

 Surfaces NW
Alee Richards
Inspiration for a small timeless guest dark wood floor and brown floor bedroom remodel in Portland with beige walls and no fireplace
Inspiration for a small timeless guest dark wood floor and brown floor bedroom remodel in Portland with beige walls and no fireplace
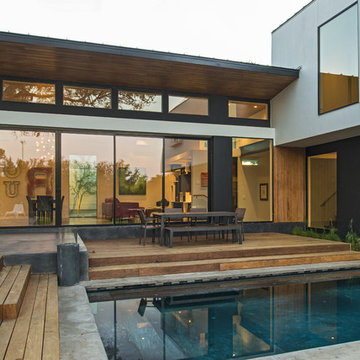 Martel Windows & Doors
Milgard Thermally Broken Aluminum windows and Sliding Doors. And one large Panda 5 Panel multi-slide across the back.
Photos by Merrick Ales
Example of a trendy home design design in Austin
Example of a trendy home design design in Austin

Sponsored
Columbus, OH

Hope Restoration & General Contracting
Columbus Design-Build, Kitchen & Bath Remodeling, Historic Renovations
 Seven Custom Homes
Merrick Ales Photography
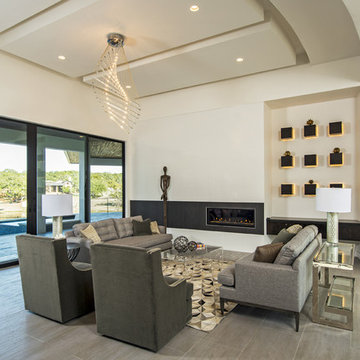
Huge trendy open concept porcelain tile living room photo in Austin with white walls, a ribbon fireplace, a tile fireplace and no tv
Huge trendy open concept porcelain tile living room photo in Austin with white walls, a ribbon fireplace, a tile fireplace and no tv
 Seven Custom Homes
Merrick Ales Photography

Inspiration for a huge contemporary light wood floor entryway remodel in Austin with gray walls
Inspiration for a huge contemporary light wood floor entryway remodel in Austin with gray walls
5