
Search results for "Door canopy" in Home Design Ideas
 EL & EL Wood Products Corp.

If you're looking to create a storage container home, the front door can be your bold show-stopper. However, this Modern door is a great addition to any home and the bold blue pre-finish color can be added to any exterior door you desire.
Door: BLS-152-119-1L-X-80-36
 Annette English & Associates

Photography by Erhard Pfeiffer.
Bedroom - mediterranean master dark wood floor and brown floor bedroom idea in Los Angeles with beige walls
Bedroom - mediterranean master dark wood floor and brown floor bedroom idea in Los Angeles with beige walls
 User
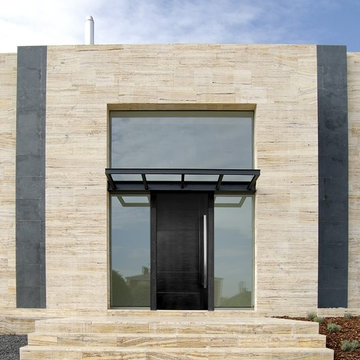
UserPlastpro's new Modern Door collection combines sleek contemporary design with technologically advanced construction. Plastpro has dedicated new molds and styles to achieve the modern look that is so sought after today. The molded grooving adds a elegant and contemporary feature like no other fiberglass door on the market. Furthermore, Plastpro's Modern Doors showcase flush glazed profiles which create a TRUE modern look without unsightly screw holes.
Find the right local pro for your project
 L&L Reclaimed Wood
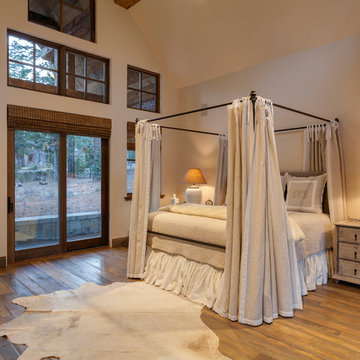
Inspiration for a rustic dark wood floor and brown floor bedroom remodel with beige walls

 Keith Baker Design Inc.
Family room - contemporary gray floor family room idea in Vancouver with gray walls, no fireplace and a media wall

 Window Works
This sleek, modern awning is the answer when you need a front door awning but your style is not traditional or cottage. Custom cold frame and clear top to allow the sunlight in! Romanza Awning by Window Works

 Envision Web
Stuart Wade, Envision Virtual Tours
Bobcat Lodge- Lake Rabun
Be welcomed to this perfect mountain/lake lodge through stone pillars down a driveway of stamped concrete and brick paver patterns to the porte cochere. The design philosophy seen in the home's exterior extends to the interior with 10 fireplaces, the finest materials, and extraordinary craftsmanship.
Great Room
Enter the striking foyer with the antique heart pine, walnut and bird's-eye maple inlaid pattern that harmonizes with the natural unity of the spacious great room. The visually anchored stone fireplace accented by hand hewn circa 1800 oak beams silhouettes the soft lake views making a dynamic design statement. The great room was designed with togetherness in mind and features high vaulted ceilings, wormy oak flooring with walnut borders, a spacious dining area, a gourmet kitchen and for softer and more intimate moments a keeping room.
Kitchen:
Wormy chestnut cabinets,
Complimenting South American granite countertops
Wolf cooktop, double oven
Preparation bar
Serving Buffet
Separate wet bar
Walk-in Pantry
Laundry Room: entrance off the foyer, wormy chestnut cabinets and South American granite
Keeping Room: Nestled off the kitchen area intimately scaled for quieter moments, wormy chestnut ceilings with hand hewn oak beams from Ohio and Pennsylvania, wormy oak flooring accented with walnut and sycamore, and private fireplace
Powder Room off foyer
Three Master Bedroom Suites: each with its own unique full bathroom and private alcove with masonry wood burning fireplace
Master suite on the main floor with full bath enlivened by a fish theme with earthtones and blue accents, a copper soaking tub, large shower and copper sinks
Upstairs master suite with wormy oak flooring sits snug above the lake looking through a tree canopy as from a tree house facilitating a peaceful, tranquil atmosphere- full bath features jetted tub, separate shower, large closet, and friendly lizards sitting on copper sinks
Terrace Level Master Suite offers trey ceilings, entrance to stone terrace supported by cyprus tree trunks giving the feel of a rainforest floor: Full bath includes double mosaic-raised copper sinks, antler lighting, jetted tub accented with aquatic life tiles and separate water closet
This warm and inviting rustic interior perfectly balances the outdoor lake vistas with the comfort of indoor living.moving directly to the outdoor living spaces. A full length deck supported by cyprus trees offers the opportunity for serious entertaining. The stone terrace off the downstairs family room leads directly to the two stall boathouse for lakeside entertaining with its own private fireplace.
Terrace Level:
14 foot ceilings, transom windows
A master suite
A guest room with trey ceilings, wool carpet, and full bath with copper sinks,double vanity and riverock shower
Family room with focal stone fireplace, wet bar with wine cooler, separate kitchen with sink, mini refrigerator and built in microwave
Wine closet with hand painted plaster finish
A full bath for drippy swimmers with oversized river rock shower accented with crayfish and salamander tiles
Extras
All windows are Loewen windows
A ridge vent system
Custom design closets
Poured foundation for house and boathouse
European spruce framing
Exterior siding: 1 x 12 pressure treated pine with 1 x 4 batten strips
Siding has three coat process of Sikkens stain finish
Ten masonry fireplaces
Stacked rock from Rocky Gap Virginia
Eight foot custom Honduran Pine
True plaster walls with three coat process faux finish
Locust hand rails for the deck
Support cyprus tree trunks from Charleston
Outside light fixtures custom made in NY
Five hot water heaters, circulating pump
Duel fuel heat pump/propane, 1000 gallon buried propane tank, four zone heating system
Two laundry rooms
All Fireplaces set up for flat screen TV's
Adjacent lot available for purchase



 Jennifer Gilmer Kitchen & Bath
Northwest Washington DC Contemporary Kitchen Design by #PaulBentham4JenniferGilmer. Visit our website to see more designs http://www.gilmerkitchens.com/. Photography by Bob Narod

 Jones & Boer Architects, Inc.
Erik Kvalsvik photographer
Large french country three-story stucco exterior home idea in DC Metro
Large french country three-story stucco exterior home idea in DC Metro


 Leicht Westchester-Greenwich
Inspiration for a large contemporary l-shaped medium tone wood floor eat-in kitchen remodel in New York with flat-panel cabinets, stainless steel appliances, an undermount sink, concrete countertops and an island
 United Porte Inc
Special feature is a durable aluminum profiles that enhance both aesthetics and security.
Furthermore, VDom Doors insulate your home from extreme weather conditions, as well as unwanted animals, insects, and dust from entering.
Our doors have several superior features:
- Single sheet of metal is used in construction. No welded seams are best as these can significantly weaken the structural integrity of the entranceway. Our doors are also more resilient to mechanic damage, such as sledgehammer strikes.
- The advantage of a single, non-welded door is that it reduces internal condensation. Over time, condensation can negatively affect the door mechanisms.
- Stiffening Ribs: These non-visible details add to our door's security.
- Quality insulation serves to reduce unwanted external noise, as well as protect against extreme heat, and severe cold.
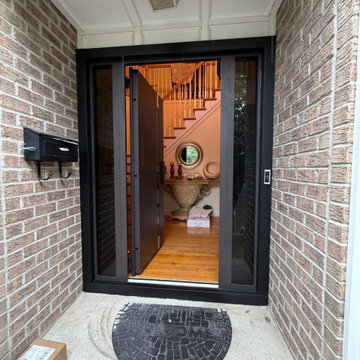
Introducing our modern exterior entrance door, a stylish addition to any contemporary home or building. Crafted from a single sheet of metal, this door features a sturdy aluminum frame and threshold for added durability and security. The simple yet striking design is perfect for those who prefer a minimalist aesthetic. Upgrade your entrance with our modern exterior entrance door today.
Model - 6777 Cynex
Color - Brown
Glass - safety triplex, with mirrored-clear effect
Door thickness - 3 1/4"
Frame thickness - 4"
Exterior design - Brown enamel finish with slim vertical glass panel and stainless steel inserts at the top and bottom of the glass.
Interior design - Same vertical glass panel with matching stainless steel inserts at the top and bottom; brown enamel metal finish.
Hardware included:
- Aluminum frame 4" thick - dimensions of the door 36" x 80" with the frame is 38" x 82".
- Aluminum threshold.
- Plate-type, primary lock for armoured type of steel doors, locked by 3 key turns, doors are captured in 3 places. The lock has replaceable core and 5 keys.
- Cylinder.
- 3D Hinges.
- Turnknob for lock.
- Armor plate for the lock.
- Modern Handle
VDom smart lock option provides keyless fingerprint access and is available as an add-on.
Each door comes prehung in a sturdy aluminum frame for easy installation. Sidelites (if included) can be installed on either the right or left side of the door - the design is universal. Please note: sidelites ship separately and require simple assembly on site.
A canopy over the door is recommended to maintain the warranty.



 United Porte Inc
Special feature is a durable aluminum profiles that enhance both aesthetics and security.
Furthermore, VDom Doors insulate your home from extreme weather conditions, as well as unwanted animals, insects, and dust from entering.
Our doors have several superior features:
- Single sheet of metal is used in construction. No welded seams are best as these can significantly weaken the structural integrity of the entranceway. Our doors are also more resilient to mechanic damage, such as sledgehammer strikes.
- The advantage of a single, non-welded door is that it reduces internal condensation. Over time, condensation can negatively affect the door mechanisms.
- Stiffening Ribs: These non-visible details add to our door's security.
- Quality insulation serves to reduce unwanted external noise, as well as protect against extreme heat, and severe cold.
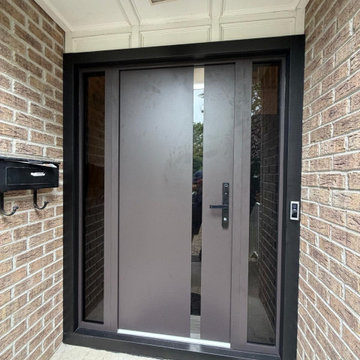
Introducing our modern exterior entrance door, a stylish addition to any contemporary home or building. Crafted from a single sheet of metal, this door features a sturdy aluminum frame and threshold for added durability and security. The simple yet striking design is perfect for those who prefer a minimalist aesthetic. Upgrade your entrance with our modern exterior entrance door today.
Model - 6777 Cynex
Color - Brown
Glass - safety triplex, with mirrored-clear effect
Door thickness - 3 1/4"
Frame thickness - 4"
Exterior design - Brown enamel finish with slim vertical glass panel and stainless steel inserts at the top and bottom of the glass.
Interior design - Same vertical glass panel with matching stainless steel inserts at the top and bottom; brown enamel metal finish.
Hardware included:
- Aluminum frame 4" thick - dimensions of the door 36" x 80" with the frame is 38" x 82".
- Aluminum threshold.
- Plate-type, primary lock for armoured type of steel doors, locked by 3 key turns, doors are captured in 3 places. The lock has replaceable core and 5 keys.
- Cylinder.
- 3D Hinges.
- Turnknob for lock.
- Armor plate for the lock.
- Modern Handle
VDom smart lock option provides keyless fingerprint access and is available as an add-on.
Each door comes prehung in a sturdy aluminum frame for easy installation. Sidelites (if included) can be installed on either the right or left side of the door - the design is universal. Please note: sidelites ship separately and require simple assembly on site.
A canopy over the door is recommended to maintain the warranty.
 United Porte Inc
Furthermore, VDom Doors insulate your home from extreme weather conditions, as well as unwanted animals, insects, and dust from entering.
Our doors have several superior features:
- Single sheet of metal is used in construction. No welded seams are best as these can significantly weaken the structural integrity of the entranceway. Our doors are also more resilient to mechanic damage, such as sledgehammer strikes.
- The advantage of a single, non-welded door is that it reduces interior internal condensation. Over time, condensation can negatively affect the door mechanisms.
- Stiffening Ribs: These non-visible details add to our door's security.
- Quality insulation serves to reduce unwanted external noise, as well as protect against extreme heat, and severe cold.
- Italian Hinges Combi Arialdo: Hacking are often carried out at the side of a door's hinges. A better feature is utilizing hinges with ball bearings and installed anti-cuts.
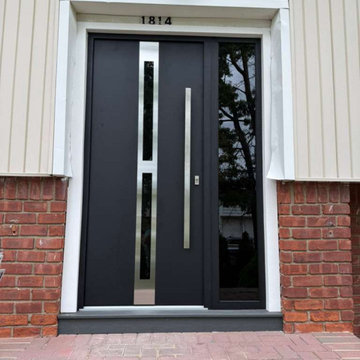
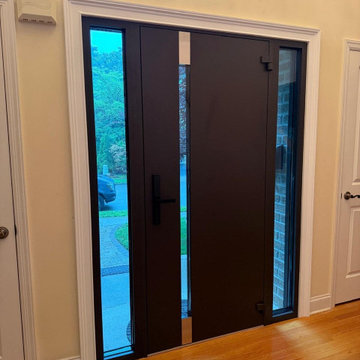
Introducing the Deux collection of modern exterior entrance doors in a sleek black enamel color. These doors are expertly crafted from a single sheet of metal with a sturdy metal frame and threshold, ensuring both durability and security for your home.
The exterior design boasts a vertical insert of stainless steel and black opaque glass, creating a bold and modern look that will enhance the curb appeal of any home. The black enamel color provides a sophisticated and contemporary feel, perfect for those who want to make a statement with their entrance.
The interior design also features a vertical insert of stainless steel and black opaque glass, creating a cohesive and stylish look throughout the home.
With the Deux collection, you don't have to compromise on style or function. These modern front doors offer both, making them the perfect choice for homeowners who want to elevate the look of their home's exterior.
Plus, with our user-friendly website and easy ordering process, you can have your new modern exterior entrance door delivered right to your doorstep.
Upgrade your home's curb appeal and make a bold statement with the Deux collection of modern exterior entrance doors in black enamel. Order yours today and experience the perfect combination of style and function.
Model - 1755 Deux
Color - Black
Door thickness - 3 1/4"
Frame thickness - 4"
Exterior design - Vertical insert of the stainless steel and black opaque glass. Coating of the door - Moisture resistant MDF layer 2/3", black enamel.
Interior design - Vertical insert of the stainless steel and black opaque glass. Coating of the door - black enamel.
Hardware included:
- Metal frame 4" thick - dimensions of the door with frame is 38" x 82".
- Metal threshold.
- Plate-type, primary lock for armoured type of steel doors, locked by 3 key turns, doors are captured in 3 places. The lock has replaceable core and 5 keys.
- Cylinder K2.
- Hinges Combi Arialdo.
- Turnknob for lock.
- Armor plate for the lock.
- Stainless steel Handle
To maintain the warranty, a canopy is required over the door.
 United Porte Inc
Special feature is a durable aluminum profiles that enhance both aesthetics and security.
Furthermore, VDom Doors insulate your home from extreme weather conditions, as well as unwanted animals, insects, and dust from entering.
Our doors have several superior features:
- Single sheet of metal is used in construction. No welded seams are best as these can significantly weaken the structural integrity of the entranceway. Our doors are also more resilient to mechanic damage, such as sledgehammer strikes.
- The advantage of a single, non-welded door is that it reduces internal condensation. Over time, condensation can negatively affect the door mechanisms.
- Stiffening Ribs: These non-visible details add to our door's security.
- Quality insulation serves to reduce unwanted external noise, as well as protect against extreme heat, and severe cold.
Introducing our modern exterior entrance door, a stylish addition to any contemporary home or building. Crafted from a single sheet of metal, this door features a sturdy aluminum frame and threshold for added durability and security. The simple yet striking design is perfect for those who prefer a minimalist aesthetic. Upgrade your entrance with our modern exterior entrance door today.
Model - 6777 Cynex
Color - Brown
Glass - safety triplex, with mirrored-clear effect
Door thickness - 3 1/4"
Frame thickness - 4"
Exterior design - Brown enamel finish with slim vertical glass panel and stainless steel inserts at the top and bottom of the glass.
Interior design - Same vertical glass panel with matching stainless steel inserts at the top and bottom; brown enamel metal finish.
Hardware included:
- Aluminum frame 4" thick - dimensions of the door 36" x 80" with the frame is 38" x 82".
- Aluminum threshold.
- Plate-type, primary lock for armoured type of steel doors, locked by 3 key turns, doors are captured in 3 places. The lock has replaceable core and 5 keys.
- Cylinder.
- 3D Hinges.
- Turnknob for lock.
- Armor plate for the lock.
- Modern Handle
VDom smart lock option provides keyless fingerprint access and is available as an add-on.
Each door comes prehung in a sturdy aluminum frame for easy installation. Sidelites (if included) can be installed on either the right or left side of the door - the design is universal. Please note: sidelites ship separately and require simple assembly on site.
A canopy over the door is recommended to maintain the warranty.
 Studio MMA Architecture + Design
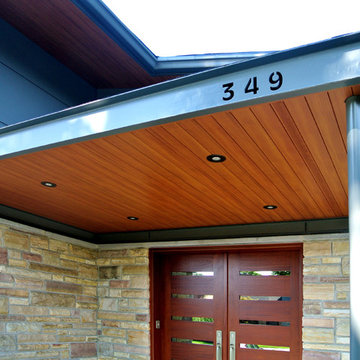
The renovations to this 50-storey half-level home in Mont-Royal include several interventions affecting the appearance of the building. While being part of a conceptual approach respectful of the material qualities, the original proportions of the building and its openings, our intervention rationalizes the distribution of the materials on the facades. The installation of a continuous stone wall above the windows of the ground floor all around the building separates the facades of the DRC with stone or brick from the new coating of anthracite gray fiber cement panels used on all upstairs. The modulation of the panels and the position of the joints aligning with the mullions of the new windows give a coherent and dynamic rhythm to these wall surfaces. The large eaves are highlighted by the replacement of the aluminum soffits with wooden boards dyed in the color of the new mahogany double entry door. A new steel entrance canopy with integrated lighting and a wooden ceiling such as the new soffits complete the sensitive and respectful modernization of the original characteristics of the house.

Sponsored
Columbus, OH
Free consultation for landscape design!

Peabody Landscape Group
Columbus' Reliable Landscape Design & Contracting
 Prachi Damle Photography
Prachi Damle Photography

Example of a trendy backyard custom-shaped pool house design in Mumbai
Example of a trendy backyard custom-shaped pool house design in Mumbai
 International Fence Railing Inc.
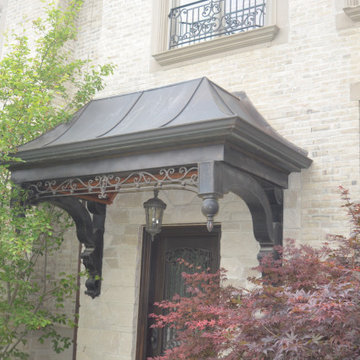
Front door canopy,
Have yours designed in metal, glass or copper today!
Contact us
Small single front door photo in Toronto with a black front door
Small single front door photo in Toronto with a black front door
 KBC Developments

Overlooking Semiamhoo Bay, Galadriel is a refined, modern home with the warmth and strength inherently found in West Coast architecture. Textures of natural stone, Douglas fir, glass and steel unify the interior with its geographical setting - surrounded by evergreens and unrestricted views of the ocean. The entrance to the home is accessed by a crossing above a reflecting pool, in which sits a stunning and solitary bonsai which is illuminated from above through an oculus in the roof’s overhang. Expansive outdoor spaces featuring fire features and seating areas are connected by a curved metal staircase set over a blackened steel reflecting pool, adding a graphic element to the rear of the home. Clerestory glazing in an elevated roof area offers an opening into the tree canopy towards the front of the property and allows light to permeate the interior of the home, while full height windows throughout maximize the impressive views. Living spaces throughout provide ample room for entertaining and comfort. Creativity is shown in the many colourful and whimsical accents. The master bedroom features two ensuite baths - a unique request that makes good sense for the owners. Spaces for work, writing and art were given priority reflecting the values and livelihood of our clients. Projecting from a stone clad wall, cantilevered white oak stair treads lead to an extraordinary wine display that incorporates a sculptural component taken as a memento from our client’s work as a producer in the film industry, adding a strong personal dimension.
This home reflects a successful collaboration between Peter Hildebrand and Stefan Walsh of Iredale Group Architecture and KBC Developments.
Photography by Ema Peter | www.emapeter.com
21