
Search results for "Door canopy" in Home Design Ideas

 Hudson Street Design
Architect Nick Noyes
Builder: Eddinger Enterprises
Structural Engineer: Duncan Engineering
Interior Designer: C.Miniello Interiors
Materials Supplied by Hudson Street Design/Healdsburg Lumber
Photos by: Bruce Damonte

 DeMotte Architects
Brad DeMotte
Large traditional white two-story wood gable roof idea with a mixed material roof
Large traditional white two-story wood gable roof idea with a mixed material roof


Find the right local pro for your project


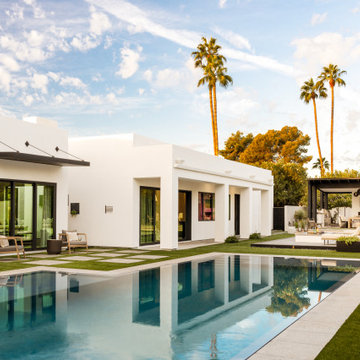


 Cella Architecture
A relocated entry with a abbreviated canopy and custom French Blue door.
Example of a large 1950s gray one-story wood gable roof design in Portland with a shingle roof
Example of a large 1950s gray one-story wood gable roof design in Portland with a shingle roof
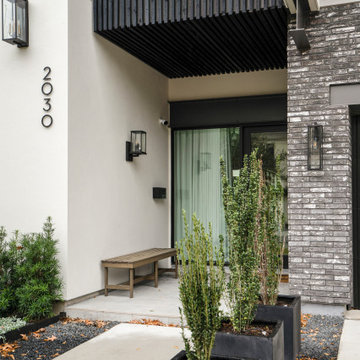
 Design DCA
A close view of the entry sequence showing the black painted wood slat canopy with white stucco and grey brick volumes. A pivot door with concrete paver stepping stones.

Sponsored
Delaware, OH

Buckeye Basements, Inc.
Central Ohio's Basement Finishing ExpertsBest Of Houzz '13-'21


 Infinity Canopy
With sliding glass doors that open up to the contemporary outdoor patio, this impressive outdoor space focal point features Infinity Canopy. The shaded sitting area provides a stunning center piece for the backyard. Two rows of 6' wide by 23' long Infinity Canopy featuring Phifertex Plus mesh in Metallica Platinum provide shade and style connected to the unimposing frame.
This contemporary masterpiece home located in the prestigious Pacific Palisades, CA designed by Kemal Ramezani, AIA exudes the finest quality and style. Mr. Ramezani, AIA can be reached at Kemal@Kemalramezani.com

 FM Studio, LLC.
Mid-sized modern two-story house exterior idea in Atlanta with a shed roof and a metal roof


 FRONTGATE
The Park Lane Canopy Bed's clean, curvilinear profile and regal finials project English Regency styling, while its contemporary steel frame boasts a timeless silver-leaf finish. Arching in the headboard, footboard and stretchers offset the canopy's curves. Ivory velvet upholstery adorns the headboard and footboard, accentuating the soothingly cool palette.


Example of a transitional dark wood floor eat-in kitchen design in Toronto with white cabinets, quartz countertops, stainless steel appliances, an island and white backsplash

 Cashmere Interior LLC
Example of a classic master carpeted bedroom design in Baltimore with white walls and a standard fireplace

 RetractableAwnings.com Inc.
Rocky Clavelo Jr.
Example of a large eclectic rooftop deck design in Miami with a pergola
Example of a large eclectic rooftop deck design in Miami with a pergola

Sponsored
Sunbury, OH

J.Holderby - Renovations
Franklin County's Leading General Contractors - 2X Best of Houzz!

 Bulson Building Contractors
Architect: Jane Kim Design | Photographer: Eduard Hueber - 3000 square foot space with exposed brick and wooden beams. Custom steel doors and canopy plus reclaimed wood benches and marble embellish the industrial feel in this tribeca loft.

 Prentiss Balance Wickline Architects
Photographer: Steve Keating
Contemporary wood exterior home idea in Seattle
Contemporary wood exterior home idea in Seattle
 Infinity Canopy
With sliding glass doors that open up to the contemporary outdoor patio, this impressive outdoor space focal point features Infinity Canopy. The shaded sitting area provides a stunning center piece for the backyard. Two rows of 6' wide by 23' long Infinity Canopy featuring Phifertex Plus mesh in Metallica Platinum provide shade and style connected to the unimposing frame.
This contemporary masterpiece home located in the prestigious Pacific Palisades, CA designed by Kemal Ramezani, AIA exudes the finest quality and style. Mr. Ramezani, AIA can be reached at Kemal@Kemalramezani.com
125