
Search results for "Door canopy" in Home Design Ideas


 Moore Architects, PC
Photography: Anice Hoachlander
Inspiration for a coastal exterior home remodel in DC Metro
Inspiration for a coastal exterior home remodel in DC Metro

 Flexfence
Large canvas canopy for ample shade and weather protection
Example of a mid-sized arts and crafts backyard deck design
Example of a mid-sized arts and crafts backyard deck design
Find the right local pro for your project
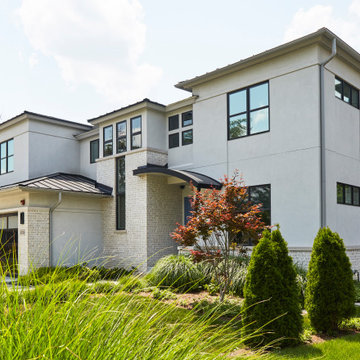
 Orren Pickell Building Group
Raynor garage doors powder coated Signal Black #9004
Large transitional white two-story mixed siding house exterior photo in Chicago with a shed roof, a metal roof and a brown roof
Large transitional white two-story mixed siding house exterior photo in Chicago with a shed roof, a metal roof and a brown roof

 Elite Iron Works
Pelon Saenz
Mid-sized minimalist metal railing balcony container garden photo with no cover
Mid-sized minimalist metal railing balcony container garden photo with no cover

 User
Rocky Maloney
Inspiration for a small contemporary master carpeted bedroom remodel in Salt Lake City
Inspiration for a small contemporary master carpeted bedroom remodel in Salt Lake City





 ShadeFX
By adding a rope drive underside canopy from ShadeFX this hotel converted house now has its new favourite space to take in the breaking sea views.
Inspiration for a coastal backyard deck remodel with a pergola
Inspiration for a coastal backyard deck remodel with a pergola


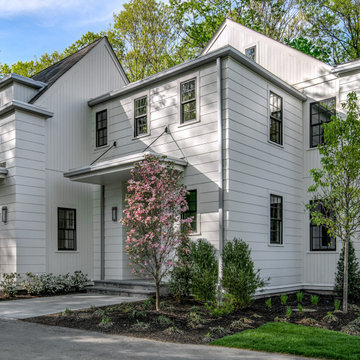


 Conners Awnings & Canopies
dark creen canopy over white multi family home
Inspiration for a double front door remodel in Philadelphia with white walls and a green front door
Inspiration for a double front door remodel in Philadelphia with white walls and a green front door


 Barnards Carpet One Floor & Home
C1 Cutting Edge Paragon area rug
Bedroom - transitional master medium tone wood floor bedroom idea in Miami with gray walls
Bedroom - transitional master medium tone wood floor bedroom idea in Miami with gray walls

Sponsored
Columbus, OH

Hope Restoration & General Contracting
Columbus Design-Build, Kitchen & Bath Remodeling, Historic Renovations
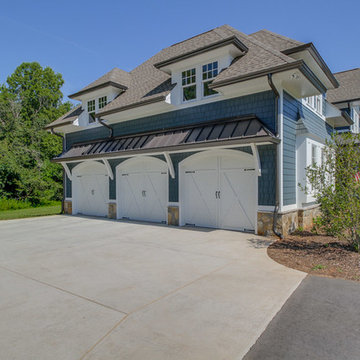


 Meridian Construction
This Finished Basement in Perkasie, PA transformed the space from concrete to family-fun. The homeowner was going for a “Bucks County Farmhouse” look, which is evident in everything from the rustic barn doors to the wood trim details and natural stone work around canopy columns. Details such as the canopy were used to define separate areas, while keeping the open layout. To see the full transition from scratch to Bucks, head over to our Before & After Gallery. Design and Construction by Meridian.

Sponsored
Columbus, OH
Hope Restoration & General Contracting
Columbus Design-Build, Kitchen & Bath Remodeling, Historic Renovations

 Period Architecture Ltd.
Angle Eye Photography
Living room - large traditional enclosed medium tone wood floor living room idea in Philadelphia with white walls
Living room - large traditional enclosed medium tone wood floor living room idea in Philadelphia with white walls


129