
Search results for "Door canopy" in Home Design Ideas

 IllumiNation Window & Door Co.
Inspiration for a large timeless master medium tone wood floor bedroom remodel in Phoenix with white walls

 RetractableAwnings.com Inc.
The client’s intention was for installation of a retractable waterproof patio cover system to provide heavy rain, hail, heat, sun, glare and UV protection for their backyard patio area.

 Concepts by Design
Randy Colwell
Example of a large tuscan u-shaped dark wood floor kitchen pantry design in Denver with beaded inset cabinets, medium tone wood cabinets, granite countertops, an island, an undermount sink, multicolored backsplash, stone tile backsplash and stainless steel appliances
Example of a large tuscan u-shaped dark wood floor kitchen pantry design in Denver with beaded inset cabinets, medium tone wood cabinets, granite countertops, an island, an undermount sink, multicolored backsplash, stone tile backsplash and stainless steel appliances
Find the right local pro for your project

 Clarice Zusky
Example of a large minimalist gray two-story stucco flat roof design in Los Angeles with a mixed material roof
Example of a large minimalist gray two-story stucco flat roof design in Los Angeles with a mixed material roof

 Heacock builders inc.
exterior view of a sunroom designed to match the front porch of the house
Mid-sized victorian white one-story wood exterior home idea in Philadelphia with a hip roof
Mid-sized victorian white one-story wood exterior home idea in Philadelphia with a hip roof

 Carrie Nicholson, RB, BIC, HL1 Director
PanaViz
Inspiration for a large tropical guest dark wood floor bedroom remodel in Hawaii
Inspiration for a large tropical guest dark wood floor bedroom remodel in Hawaii

 Froze Design Build, Inc.
Photo by Richard Froze
Elegant u-shaped eat-in kitchen photo in Milwaukee with an undermount sink, beaded inset cabinets, white cabinets, granite countertops, beige backsplash, stone tile backsplash and paneled appliances
Elegant u-shaped eat-in kitchen photo in Milwaukee with an undermount sink, beaded inset cabinets, white cabinets, granite countertops, beige backsplash, stone tile backsplash and paneled appliances

Sponsored
Plain City, OH

Kuhns Contracting, Inc.
Central Ohio's Trusted Home Remodeler Specializing in Kitchens & Baths


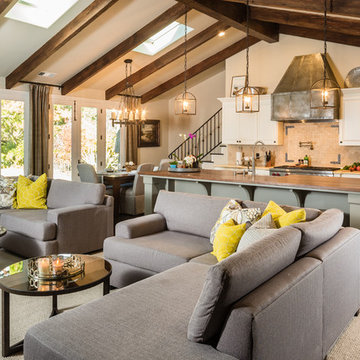
 Bernardo Grijalva Photography
HKW Designs, Inc. http://www.hkdesignsonline.com/
Home design - farmhouse home design idea in San Francisco
Home design - farmhouse home design idea in San Francisco


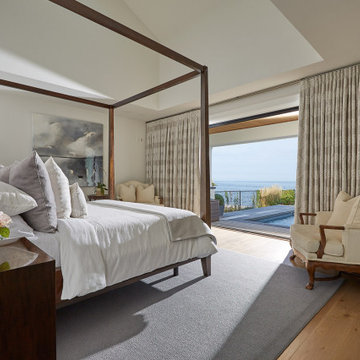
 Parkyn Design
Primary bedroom with patio doors open to the pool!
Example of a large eclectic master medium tone wood floor bedroom design in Toronto with white walls
Example of a large eclectic master medium tone wood floor bedroom design in Toronto with white walls

 Cook Designs
Close up view of Front Entry
Huge elegant blue two-story stone gable roof photo in Austin
Huge elegant blue two-story stone gable roof photo in Austin

Sponsored
Fredericksburg, OH

High Point Cabinets
Columbus' Experienced Custom Cabinet Builder | 4x Best of Houzz Winner

 Lightscape, Inc.
Looking toward the street from the main entry. Even though the down light is shining toward the door, there is little to no glare as you walk toward the drive but it effectively lights the main entrance without needing a light on the facade which would have broken up the clean walls.


 MCH General Construction, Windows, & Patio Covers
Open lattice free standing alumawood patio cover with single rafters, double beams, and roman columns.
Mid-sized elegant backyard concrete paver patio photo in San Diego with a pergola
Mid-sized elegant backyard concrete paver patio photo in San Diego with a pergola

 Ironside Architect
The addition has a canopy that provides shelter at the entry to the Mudroom, and then rises to accommodate the higher doors and windows at the Family Room

Sponsored
Fredericksburg, OH
High Point Cabinets
Columbus' Experienced Custom Cabinet Builder | 4x Best of Houzz Winner

 Horst Architects
Interior Designer: Aria Design www.ariades.com
Photographer: Darlene Halaby
Example of a large trendy single-wall travertine floor eat-in kitchen design in Orange County with flat-panel cabinets, white cabinets, quartz countertops, beige backsplash, stone slab backsplash, stainless steel appliances and an island
Example of a large trendy single-wall travertine floor eat-in kitchen design in Orange County with flat-panel cabinets, white cabinets, quartz countertops, beige backsplash, stone slab backsplash, stainless steel appliances and an island

 ShadeFX
 customized and installed an 18’x14’ shade structure with a retractable manual canopy and matching curtains. The structure features an inset post to clear the back French doors and curtains for side protection and privacy.


126